The property located at 72 A Utica Ave, situated on the West side of the avenue between Dean and Pacific Street in Crown Heights.
This mixed-use building has been completely renovated and offers a unique opportunity for an investor or a business owner looking to occupy the retail space while earning rental income. It is a high-yielding, low-expense property in the 8.8% cap rate range. With the annual tax bill only at $2106 thats close to $175 per month!
The building layout includes:
- 1st Floor: Retail/office space with basement and backyard access.
- 2nd Floor: 3-bedroom, 1-bathroom apartment.
- 3rd Floor: 3-bedroom, 1-bathroom apartment.
Both residential units are finished to a high standard and feature:
- Central A/C split units
- White Italian-style marble kitchen countertops
- 8-foot doors and high ceilings
- Fully tiled bathrooms
- High-end stainless steel appliances
- In-unit washer/dryer
- Modern light fixtures and double-pane windows with plenty of natural sunlight
The property is ideally located near numerous cafes, restaurants, and shops, with easy access to the B46 bus, A and C trains, and the LIRR.
The attached pictures are of the actual building, though please note that some images have been virtually staged for illustration purposes. All measurements on the floor plan are highly reliable but not guaranteed.
Please let me know if you would like more information or to schedule a viewing. Thank you
Active
Price cut: $45.5K (8/19)
$1,350,000
72 Utica Ave, Brooklyn, NY 11213
6beds
1,875sqft
Mixed Use
Built in 1920
-- sqft lot
$1,394,000 Zestimate®
$720/sqft
$-- HOA
What's special
Modern light fixturesHigh-end stainless steel appliancesFully tiled bathrooms
- 64 days |
- 517 |
- 16 |
Zillow last checked:
Listing updated:
Listed by:
Brooklyn Vertical Inc. 347-257-4957,
Dov Chein
Source: StreetEasy,MLS#: S1834790
Facts & features
Interior
Bedrooms & bathrooms
- Bedrooms: 6
- Bathrooms: 3
- Full bathrooms: 3
Cooling
- Central Air
Appliances
- Included: Washer/Dryer
Features
- Flooring: Hardwood
- Has fireplace: No
Interior area
- Total structure area: 1,875
- Total interior livable area: 1,875 sqft
Property
Features
- Patio & porch: Other
- Exterior features: Garden
- Has view: Yes
- View description: Garden
Details
- Parcel number: 013420046
- Special conditions: Resale
Construction
Type & style
- Home type: SingleFamily
- Property subtype: Mixed Use
Condition
- Year built: 1920
Community & HOA
Community
- Subdivision: Weeksville
Location
- Region: Brooklyn
Financial & listing details
- Price per square foot: $720/sqft
- Tax assessed value: $949,000
- Annual tax amount: $2,100
- Date on market: 6/22/2026
Estimated market value
$1,394,000
$1.32M - $1.46M
$5,886/mo
Price history
| Date | Event | Price |
|---|---|---|
| 8/19/2026 | Price change | $1,350,000-3.3%$720/sqft |
Source: StreetEasy #S1834790 Report a problem | ||
| 8/4/2026 | Price change | $1,395,500-5.7%$744/sqft |
Source: StreetEasy #S1834790 Report a problem | ||
| 7/20/2026 | Price change | $1,479,9000%$789/sqft |
Source: StreetEasy #S1834790 Report a problem | ||
| 6/22/2026 | Listed for sale | $1,480,000+97.3%$789/sqft |
Source: StreetEasy #S1834790 Report a problem | ||
| 12/12/2022 | Sold | $750,000-42.3%$400/sqft |
Source: Public Record Report a problem | ||
| 3/12/2019 | Listing removed | $1,300,000$693/sqft |
Source: Douglas Elliman #3064585 Report a problem | ||
| 9/12/2018 | Listed for sale | $1,300,000+68.7%$693/sqft |
Source: Douglas Elliman Real Estate #3064585 Report a problem | ||
| 2/9/2018 | Listing removed | $770,464+54.4%$411/sqft |
Source: Auction.com Report a problem | ||
| 1/10/2018 | Listed for sale | -- |
Source: Auction.com Report a problem | ||
| 10/6/2010 | Listing removed | $499,000$266/sqft |
Source: EXIT ALL SEASONS REALTY #351092 Report a problem | ||
| 9/17/2010 | Listed for sale | $499,000$266/sqft |
Source: EXIT ALL SEASONS REALTY #351092 Report a problem | ||
| 7/24/2010 | Listing removed | $499,000$266/sqft |
Source: EXIT ALL SEASONS REALTY #351092 Report a problem | ||
| 5/20/2010 | Listed for sale | $499,000$266/sqft |
Source: EXIT ALL SEASONS REALTY #351092 Report a problem | ||
| 3/13/2010 | Listing removed | $499,000$266/sqft |
Source: EXIT ALL SEASONS REALTY #351092 Report a problem | ||
| 3/7/2010 | Listed for sale | $499,000$266/sqft |
Source: EXIT ALL SEASONS REALTY #351092 Report a problem | ||
Public tax history
| Year | Property taxes | Tax assessment |
|---|---|---|
| 2025 | $2,104 +0.2% | $56,940 +7.6% |
| 2024 | $2,100 | $52,920 -0.3% |
| 2023 | -- | $53,100 +24.6% |
| 2022 | -- | $42,600 +8.4% |
| 2021 | -- | $39,300 +7.9% |
| 2020 | $1,870 +1.4% | $36,420 +15% |
| 2019 | $1,845 +7% | $31,680 +284.6% |
| 2018 | $1,723 +8.5% | $8,238 +5.8% |
| 2017 | $1,588 +10.2% | $7,790 +5.7% |
| 2016 | $1,442 | $7,372 +0.1% |
| 2015 | $1,442 +62.6% | $7,363 +1.4% |
| 2014 | $886 | $7,262 |
Find assessor info on the county website
Monthly payment
Climate risks
Neighborhood: Crown Heights
Nearby schools
GreatSchools rating
- 3/10P.S. 243 the Weeksville SchoolGrades: PK-5Distance: 0.3 mi
- 7/10Brooklyn Green School (The)Grades: 6-8Distance: 0.2 mi
- 1/10Boys and Girls High SchoolGrades: 9-12Distance: 0.1 mi
- $1,445,2007 bd3 ba1.8k sqft72 Utica Ave, Brooklyn, NY 11213Off Market
- $--3 bd1 ba750 sqft72 Utica Ave APT 3, Brooklyn, NY 11213Off Market
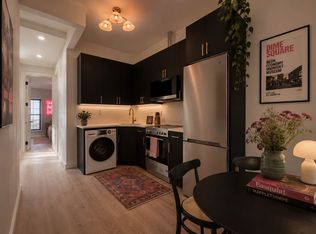
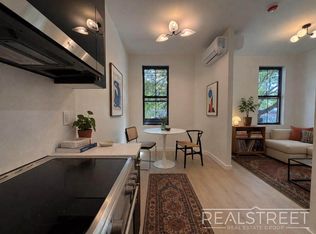
- $3,4952 bd1 ba700 sqft72 Utica Ave APT 2, Brooklyn, NY 11213For Rent
- $1,374,7002 bd1 ba2.1k sqft74 Utica Ave, Brooklyn, NY 11213Off Market

- $1,289,3006 bd3 ba1.6k sqft1783 Pacific St Ad, Brooklyn, NY 11213Off Market
- $1,026,400-- bd-- ba2k sqft76 Utica Ave, Brooklyn, NY 11213Off Market
- $--2 bd1 ba-- sqft1740 Pacific St APT 3B, Brooklyn, NY 11213Off Market
- $--2 bd1 ba-- sqft1740 Pacific St APT 4A, Brooklyn, NY 11213Off Market
A local agent can set up tours, give advice and negotiate with sellers.
Similar homes
- $1,288,0004 bd4 ba1.6k sqft1050 E 31st St, Brooklyn, NY 11210Active
 MLS ID #S1834524, Etan Hakimi, Listing by: Mitra Hakimi Realty Group, LLC. StreetEasy
 - $1,599,9995 bd4 ba2.7k sqft1380 Sterling Place, Brooklyn, NY 11213New Construction

 MLS ID #1013913, Ragib Bhuiya, Listing by: Park Assets Real Estate Corp. OneKey® MLS as distributed by MLS GRID
 - $1,765,0006 bd4 ba2.3k sqft1822 Fulton St, Brooklyn, NY 11233Active
 MLS ID #S1830375, Jason Abrishami, Listing by: Douglas Elliman. StreetEasy
 - $1,649,9995 bd5 ba2.2k sqft326 Malcolm X Blvd Floor 1, Brooklyn, NY 11233Active
 MLS ID #S1818187, Mahir Sadman, Listing by: Compass. StreetEasy
 - $899,0005 bd3 ba2.1k sqft9109 Avenue A, Brooklyn, NY 11236For SaleMLS ID #1009676, Gabriel Kashi, Listing by: Keystone Realty USA Corp. OneKey® MLS as distributed by MLS GRID
- $1,288,0005 bd3 ba2.2k sqft7-20 125th St, College Point, NY 11356ActiveMLS ID #S1833892, Amy Ericson, Listing by: Evergreen Realty & Investments. StreetEasy
- $1,388,0009 bd4 ba2.5k sqft3013 Brighton 5th St, Brooklyn, NY 11235ActiveMLS ID #S1825833, Delton Cheng, Listing by: Century 21 Homefront. StreetEasy
- $1,125,0005 bd5 ba1.8k sqft639 Watkins Street, Brooklyn, NY 11212For SaleMLS ID #990208, Isabel Martinez, Listing by: Inter Realty LLC. OneKey® MLS as distributed by MLS GRID
- $1,799,9953 bd4 ba2.3k sqft874 Bushwick Ave, Brooklyn, NY 11221ActiveMLS ID #S1840850, Mark Martov, Listing by: Corcoran. StreetEasy
- $675,0003 bd2 ba1.6k sqft270 Amboy St, Brooklyn, NY 11212ActiveMLS ID #S1832693, Malika Oyo, Listing by: Compass. StreetEasy
- $1,890,0006 bd4 ba2k sqft25 Goodwin Place, Brooklyn, NY 11221New ConstructionMLS ID #1022198, Xiawei Tang, Listing by: E Realty International Corp. OneKey® MLS as distributed by MLS GRID
- $1,467,0004 bd4 ba1.4k sqft8514 68th Ave, Flushing, NY 11374ActiveMLS ID #S1841665, Roxana Forbes, Listing by: Winzone Realty Inc. StreetEasy
- $1,475,0003 bd2 ba1.1k sqft622 Grand Ave #303, Brooklyn, NY 11238ActiveMLS ID #S1833075, David Miranda, Listing by: SERHANT.. StreetEasy
- $999,0007 bd3 ba1.4k sqft1440 E 91st St, Brooklyn, NY 11236ActiveMLS ID #S1840628, Chaya Sagi, Listing by: WW Realty Group. StreetEasy
- $868,0003 bd3 ba1k sqft989 Schenck Ave, Brooklyn, NY 11207ActiveMLS ID #S1842255, Etan Hakimi, Listing by: Mitra Hakimi Realty Group, LLC. StreetEasy
- $1,745,0004 bd3 ba1.9k sqft219 26th St #H, Brooklyn, NY 11232ActiveMLS ID #S1817415, Yuk Lam, Listing by: FIND Real Estate. StreetEasy
- $1,050,0003 bd3 ba1.2k sqft65-40 79th Street, Middle Village, NY 11379For SaleMLS ID #1035924, Amit Nidam, Listing by: Exclusive Homes Group Inc. OneKey® MLS as distributed by MLS GRID
- $1,099,0006 bd2 ba1.6k sqft120-02 153rd St, Jamaica, NY 11434ActiveMLS ID #S1841729, Dongyue Niu, Listing by: Landmark International Real Estate, LLC. StreetEasy
- $1,595,0003 bd2 ba1.3k sqft395 S 2nd St APT 1, Brooklyn, NY 11211ActiveMLS ID #S1839841, Eric Shostak, Listing by: SERHANT.. StreetEasy
- $1,225,0003 bd2 ba1.2k sqftProspect Park Mews, Brooklyn, NY 11218ActiveMLS ID #S1814924, Steven Sharabi, Listing by: A D Shaye Realty Group. StreetEasy
