Skip main navigation
Under contract
  • $390,000

    72 Vermont St, Cranston, RI 02920

    3beds
    1,258sqft
    : 
    Loading
    Get pre-qualified
    Single Family Residence
    Built in 1985
    3,319 Square Feet Lot
    $400,000 Zestimate®
    $310/sqft
    $-- HOA

    What's special

    Versatile bonus roomFinished lower levelWet barAmple space to entertainSet across two lotsQuiet dead-end street
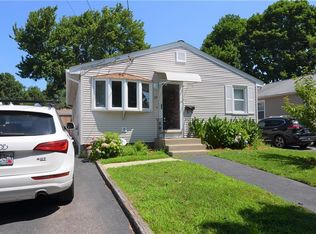
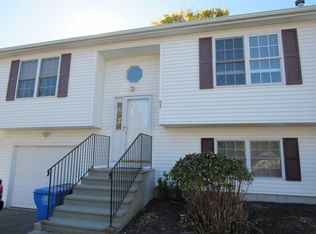
    Welcome to this exceptional move-in-ready home in the heart of Knightsville. Tucked away on a quiet dead-end street, this property offers a blend of privacy, space, and convenience that is increasingly difficult to find. Set across two lots, the home boasts a fully fenced back yard, a perfect setting for outdoor entertaining, gardening, pets to run and play, and recreation. Adding to its unique appeal, the property offers direct access to the Washington Secondary Bike Path, allowing you to enjoy miles of scenic walking and biking right from your own backyard. Inside, you’ll find a home that has been thoughtfully maintained and updated for modern living. A versatile bonus room provides endless possibilities, whether you need a home office, guest suite, playroom, or additional living space. A finished lower level expands the living space, holding a wet bar, kitchenette and ample space to entertain. The location is centrally located but quiet—just moments from the restaurants, cafés, and local charm that make Knightsville so desirable. Commuters will appreciate easy access to major highways, while shopping, dining, and entertainment at Garden City Center and other nearby destinations are only minutes away. Come see this exceptional home in person at one of our upcoming open houses and see why Cranston has always been one of Rhode Islands greatest towns. First showings will be the Saturday open house 10-12 Sunday 10-12 and Monday Evening 4:30-6
    46 days
    |
    124
    |
    0
    |

    Likely to sell faster than

    Zillow last checked:

    Listing updated:

    Listed by:

    Tyler Doran 617-216-0839,

    Residential Properties Ltd.

    Source: StateWide MLS RI,MLS#: 1413788MLS Logo

      Facts & features

      Interior

      Bedrooms & bathrooms
      • Bedrooms: 3
      • Bathrooms: 1
      • Full bathrooms: 1
      Bathroom
      • Features: Bath w Tub & Shower
      Heating
      • Natural Gas, Baseboard
      Cooling
      • Wall Unit(s)
      Appliances
      • Included: Gas Water Heater
      Features
      • Wall (Dry Wall), Plumbing (Copper), Plumbing (PVC), Insulation (Cap), Insulation (Ceiling), Insulation (Walls)
      • Flooring: Hardwood
      • Basement: Full,Interior and Exterior,Finished,Family Room,Kitchen,Laundry
      • Has fireplace: No
      • Fireplace features: None
      Interior area
      • Total structure area: 1,008
      • Total interior livable area: 1,258 sqft
      • Finished area above ground: 1,008
      • Finished area below ground: 250

      Property

      Parking
      • Total spaces: 2
      • Parking features: No Garage
      Features
      • Fencing: Fenced
      Lot
      • Size: 3,319 Square Feet
      Details
      • Parcel number: CRANM81L1961U
      • Zoning: B1

      Construction

      Type & style
      • Home type: SingleFamily
      • Architectural style: Ranch
      • Property subtype: Single Family Residence
      Materials
      • Dry Wall, Vinyl Siding
      • Foundation: Block
      Condition
      • New construction: No
      • Year built: 1985

      Utilities & green energy

      • Electric: 100 Amp Service
      • Utilities for property: Sewer Connected, Water Connected

      Community & HOA

      Community
      • Features: Near Public Transport, Commuter Bus, Golf, Highway Access, Hospital, Interstate, Private School, Public School, Recreational Facilities, Restaurants, Schools, Near Shopping, Near Swimming, Tennis
      • Subdivision: Knightsville
      HOA
      • Has HOA: No
      Location
      • Region: Cranston

      Financial & listing details

      • Price per square foot: $310/sqft
      • Tax assessed value: $305,200
      • Annual tax amount: $4,236
      • Date on market: 5/28/2026

        Estimated market value

        $400,000

        $380,000 - $420,000

        $2,581/mo

        Price history

        DateEventPrice
        6/7/2026Contingent$390,000$310/sqft
        Source: StateWide MLS RI #1413788 Report a problem
        5/28/2026Listed for sale$390,000+99%$310/sqft
        Source: StateWide MLS RI #1413788 Report a problem
        5/16/2017Sold$196,000+70.4%$156/sqft
        Source: Public Record Report a problem
        3/14/1991Sold$115,000+13.9%$91/sqft
        Source: Public Record Report a problem
        2/28/1989Sold$101,000$80/sqft
        Source: Public Record Report a problem

        Public tax history

        YearProperty taxesTax assessment
        2025$4,236 +2%$305,200
        2024$4,154 +4.9%$305,200 +45.6%
        2023$3,961 +2.1%$209,600
        2022$3,880 +2.8%$209,600
        2021$3,773 +6.8%$209,600 +23.2%
        2020$3,533 $170,100
        2019$3,533 +2.4%$170,100
        2018$3,451 +13.7%$170,100 +28.6%
        2017$3,035 +2.2%$132,300
        2016$2,970 $132,300
        2015$2,970 +0.2%$132,300 +1.9%
        2014$2,965 $129,800
        2013$2,965 $129,800
        2012$2,965 -8.8%$129,800 -19.1%
        2011$3,250 +3.6%$160,400
        2010$3,137 +2.3%$160,400
        2009$3,065 -3.9%$160,400 -22.8%
        2008$3,189 $207,900
        2007$3,189 $207,900
        Find assessor info on the county website

        Monthly payment

        Est. payment

        Payment breakdown

        Explore the cost of this home by adjusting the details. Changes won't be saved.
        All calculations are estimates and provided by Zillow, Inc. for informational purposes only. Actual amounts may vary.
        HOA fees may include property taxes on listings classified as Co-Ops. Contact the listing agent and/or owner for fee details.
        Mortgage interest rates are dependent on a number of factors, including credit score, down payment, and repayment length. Interest rate data provided by Zillow Group Marketplace, Inc. as of 1/1/1970 from various mortgage lenders with which we have lead or other similar arrangements; the Estimated Payment is an average of those rates.
        See how much you could borrow to make a competitive offer.

        Climate risks

        Neighborhood: 02920

        Getting around

        76 / 100
        Very Walkable
        32 / 100
        Some Transit
        65 / 100
        Bikeable

        Nearby schools

        GreatSchools rating

        A local agent can set up tours, give advice and negotiate with sellers.

        Browse local experts

        Similar homes