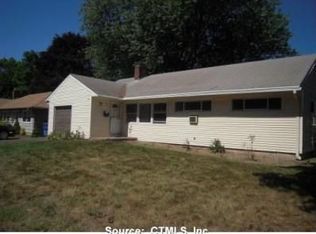
Welcome to this beautifully maintained 3-bedroom, 2-bath ranch that combines comfort, style, and convenience. From the moment you arrive, you'll appreciate the pride of ownership throughout. Inside, you'll find a bright, inviting layout featuring spacious living areas, generously sized bedrooms, and two full bathrooms designed for everyday comfort. The well-kept interior offers a move-in-ready opportunity with timeless appeal, while the functional floor plan makes entertaining and daily living effortless. Outside, enjoy a nicely maintained yard with plenty of space to relax, garden, or host family and friends. Conveniently located near shopping, dining, parks, and major highways, this home is the perfect blend of quality, comfort, and location. Don't miss your opportunity to make this exceptional ranch your next home!
Under contract
$314,900
72 Vernon Street, Manchester, CT 06042
3beds
1,158sqft
Single Family Residence
Built in 1953
10,018 Square Feet Lot
$317,500 Zestimate®
$272/sqft
$-- HOA
What's special
Generously sized bedroomsFunctional floor planBright inviting layoutNicely maintained yardWell-kept interior
- 51 days
- 178
- 4
Zillow last checked:
Listing updated:
Listed by:
Jason Diaz (860)993-2032,
Berkshire Hathaway NE Prop. 860-633-3674
Source: Smart MLS,MLS#: 24196260
Facts & features
Interior
Bedrooms & bathrooms
- Bedrooms: 3
- Bathrooms: 2
- Full bathrooms: 2
Primary bedroom
- Level: Main
Bedroom
- Level: Main
Bedroom
- Level: Main
Dining room
- Level: Main
Living room
- Level: Main
Heating
- Hot Water, Electric
Cooling
- None
Appliances
- Included: Electric Range, Electric Water Heater, Water Heater
Features
- Basement: Full,Partially Finished
- Attic: None
- Number of fireplaces: 1
Interior area
- Total structure area: 1,158
- Total interior livable area: 1,158 sqft
- Finished area above ground: 1,158
Property
Parking
- Total spaces: 3
- Parking features: Attached, Paved, Driveway, Private
- Attached garage spaces: 1
- Has uncovered spaces: Yes
Lot
- Size: 10,018 Square Feet
- Features: Level, Sloped
Details
- Parcel number: 633027
- Zoning: RA
Construction
Type & style
- Home type: SingleFamily
- Architectural style: Ranch
- Property subtype: Single Family Residence
Materials
- Vinyl Siding
- Foundation: Concrete Perimeter
- Roof: Asphalt
Condition
- New construction: No
- Year built: 1953
Utilities & green energy
- Sewer: Public Sewer
- Water: Public
Community & HOA
HOA
- Has HOA: No
Location
- Region: Manchester
Financial & listing details
- Price per square foot: $272/sqft
- Tax assessed value: $146,500
- Annual tax amount: $6,007
- Date on market: 8/2/2026
Estimated market value
$317,500
$302,000 - $333,000
$2,736/mo
Price history
| Date | Event | Price |
|---|---|---|
| 9/10/2026 | Pending sale | $314,900$272/sqft |
Source:  Smart MLS #24196260 Report a problem Smart MLS #24196260 Report a problem | ||
| 8/20/2026 | Contingent | $314,900$272/sqft |
Source:  Berkshire Hathaway HomeServices New England Properties #24196260 Report a problem Berkshire Hathaway HomeServices New England Properties #24196260 Report a problem | ||
| 8/2/2026 | Listed for sale | $314,900+36.3%$272/sqft |
Source: Smart MLS #24196260 Report a problem | ||
| 4/14/2021 | Sold | $231,000+15.6%$199/sqft |
Source: Smart MLS #170379028 Report a problem | ||
| 3/23/2021 | Listed for sale | $199,900$173/sqft |
Source:  William Raveis Real Estate, Mortgage & Insurance #170379028 Report a problem William Raveis Real Estate, Mortgage & Insurance #170379028 Report a problem | ||
| 3/15/2021 | Contingent | $199,900$173/sqft |
Source: Smart MLS #170379028 Report a problem | ||
| 3/10/2021 | Listed for sale | $199,900+17.6%$173/sqft |
Source: Smart MLS #170379028 Report a problem | ||
| 10/2/2018 | Sold | $170,000+3.1%$147/sqft |
Source: Smart MLS #170107618 Report a problem | ||
| 8/11/2018 | Listed for sale | $164,900$142/sqft |
Source: Realty Center, LLC #170107618 Report a problem | ||
| 7/30/2018 | Pending sale | $164,900$142/sqft |
Source: Realty Center, LLC #170107618 Report a problem | ||
| 7/20/2018 | Listed for sale | $164,900+43.4%$142/sqft |
Source: Realty Center, LLC #170107618 Report a problem | ||
| 1/23/2015 | Sold | $115,000-4.1%$99/sqft |
Source: Smart MLS #G679026 Report a problem | ||
| 9/4/2014 | Listing removed | $119,900$104/sqft |
Source: RE/MAX East Of The River #G679026 Report a problem | ||
| 4/11/2014 | Listed for sale | $119,900-29.4%$104/sqft |
Source: RE/MAX East of the River #G679026 Report a problem | ||
| 2/13/2013 | Listing removed | $169,900$147/sqft |
Source: Century 21 Conn. Realty Assoc #G637119 Report a problem | ||
| 11/13/2012 | Listed for sale | $169,900+34.8%$147/sqft |
Source: Connecticut Realty Associates of Hebron, Inc. #G637119 Report a problem | ||
| 6/5/2002 | Sold | $126,000$109/sqft |
Source: Public Record Report a problem | ||
Public tax history
| Year | Property taxes | Tax assessment |
|---|---|---|
| 2025 | $5,834 +2.9% | $146,500 |
| 2024 | $5,667 +4% | $146,500 |
| 2023 | $5,450 +3% | $146,500 |
| 2022 | $5,292 +15.4% | $146,500 +33.9% |
| 2021 | $4,587 +0.1% | $109,400 |
| 2020 | $4,581 +0.4% | $109,400 |
| 2019 | $4,562 +1.9% | $109,400 |
| 2018 | $4,476 +2.9% | $109,400 |
| 2017 | $4,349 -9% | $109,400 -9.8% |
| 2015 | $4,779 +1.9% | $121,300 |
| 2014 | $4,688 +3.2% | $121,300 |
| 2013 | $4,541 +4.5% | $121,300 |
| 2012 | $4,346 +1.9% | $121,300 -9% |
| 2011 | $4,263 +2.2% | $133,300 |
| 2010 | $4,170 +3.2% | $133,300 |
| 2009 | $4,042 +6.9% | $133,300 +16.3% |
| 2008 | $3,782 -21.3% | $114,666 -14% |
| 2007 | $4,805 +54.7% | $133,300 +72.2% |
| 2006 | $3,107 +5.4% | $77,400 |
| 2005 | $2,947 +7.2% | $77,400 +1.6% |
| 2004 | $2,749 +5.2% | $76,200 |
| 2003 | $2,614 +10.2% | $76,200 |
| 2001 | $2,372 | $76,200 |
Find assessor info on the county website
Monthly payment
Est. payment
Payment breakdown
Explore the cost of this home by adjusting the details. Changes won't be saved.Climate risks
Neighborhood: Buckley
Nearby schools
Schools provided by the listing agent
- High: Manchester
Source: Smart MLS. This data may not be complete. We recommend contacting the local school district to confirm school assignments for this home.
Similar homes
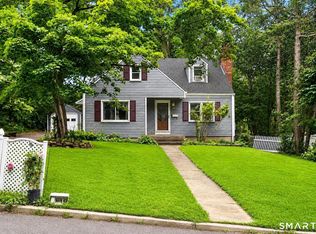
- $299,0003 bd1 ba1.2k sqft98 Columbus Street, Manchester, CT 06042For Sale
 MLS ID #24204586, Alexa Mantovani, Social & Co Realty. Smart MLS
 - $324,9003 bd1 ba1.5k sqft527 Lake Street, Manchester, CT 06042For Sale
 MLS ID #24172279, Fran C. Rokicki, Fran Rokicki Realty, LLC. Smart MLS
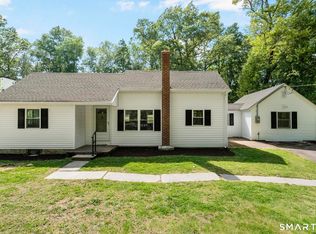
 - $299,9003 bd1 ba1.1k sqft173 Elm Hill Road, Vernon, CT 06066For Sale
 MLS ID #24204666, Jacob Bocek, Salzillo Realty Company. Smart MLS
 - $279,9003 bd2 ba1.1k sqft297 Lake Street, Vernon, CT 06066For Sale
 MLS ID #24205405, Amber L. Alcazar, Coldwell Banker Realty. Smart MLS
 - $320,0003 bd2 ba1.6k sqft1026 Forbes Street, East Hartford, CT 06118For SaleMLS ID #24207955, Dan Beirne, Opendoor Brokerage LLC. Smart MLS
- $375,0003 bd2 ba1.4k sqft64 Walker Street, Manchester, CT 06040For SaleMLS ID #24202249, Michael Mitchell, Carbutti & Co., Realtors. Smart MLS
- $309,9003 bd2 ba1.3k sqft4 Eleanor Road, East Hartford, CT 06118For SaleMLS ID #24197763, Nora Lewis, William Raveis Real Estate. Smart MLS
- $365,0004 bd2 ba1.5k sqft143 Benton Street, Manchester, CT 06040For SaleMLS ID #24187850, Kristin Callahan, eXp Realty. Smart MLS
- $379,0004 bd3 ba1.5k sqft739 Center Street, Manchester, CT 06040For SaleMLS ID #24202706, Nicholas Burrus, Roundtree Realty LLC. Smart MLS
- $399,9003 bd2 ba1.6k sqft81 Warren Avenue, Vernon, CT 06066For SaleMLS ID #24202950, Amber L. Alcazar, Coldwell Banker Realty. Smart MLS
- $339,9003 bd1 ba1.2k sqft18 Hilltop Drive, Ellington, CT 06029For SaleMLS ID #24201948, Chelen R. Smith, Serhant Connecticut, LLC. Smart MLS
- $355,0003 bd2 ba1k sqft25 Crystal Street, Wethersfield, CT 06109For SaleMLS ID #24208732, Sabrina Bhikhdhari, Five Stars Realty. Smart MLS
- $334,0003 bd2 ba1.2k sqft138 Furnace Avenue, Stafford, CT 06076For SaleMLS ID #24203623, Stephanie Fox, Arute Realty Group LLC. Smart MLS
- $335,0003 bd1 ba1.3k sqft36 Nollett Road, Chaplin, CT 06250For SaleMLS ID #24204933, Robert Arute, Arute Realty Group LLC. Smart MLS
- $270,0003 bd2 ba1k sqft17 Spruce Street, Vernon, CT 06066For SaleMLS ID #24167626, Dianna Sleis, Coldwell Banker Realty. Smart MLS
- $349,0002 bd1 ba1k sqft48 Weigold Road, Tolland, CT 06084For SaleMLS ID #24187855, Maria Rivera, eXp Realty. Smart MLS
- $299,9004 bd3 ba1.6k sqft314 Tunxis Avenue, Bloomfield, CT 06002For SaleMLS ID #24202417, Tracey T. Deleston, Berkshire Hathaway NE Prop.. Smart MLS
- $304,9003 bd1 ba1.3k sqft349 Mansfield Avenue, Windham, CT 06226For SaleMLS ID #24201525, Paul Cutler, Keller Williams Realty Gr.Worc. Smart MLS
- $250,0002 bd1 ba984 sqft9 Buckingham Road, Mansfield, CT 06250For SaleMLS ID #24200703, Erin Anderson, KW Legacy Partners. Smart MLS
