HIGHEST AND BEST DUE 8/24 BY 7:00PM
Don't miss this 5-bedroom, 3.5 bathroom contemporary home. The gourmet kitchen is perfect for gathering. It features a wet bar with wine fridge, double ovens, professional range hood, granite counters and more. The main floor also includes a half bath, laundry room, a living and family room which both have wood burning fireplaces. The four-season Adirondack room includes an electric fireplace and is adorned with windows that truly let the outside in. The primary suite and 2 additional bedrooms are located on the second floor. Need more space? Check out the finished basement 2 spacious bedrooms with egress windows, full bathroom and a second laundry space. Other updates include a newer roof, new driveway, refinished hardwood floors and basement remode
Closed
$550,000
72 Via Da Vinci, Clifton Park, NY 12065
5beds
2,501sqft
Single Family Residence, Residential
Built in 1985
0.49 Acres Lot
$626,200 Zestimate®
$220/sqft
$3,371 Estimated rent
Home value
$626,200
$595,000 - $658,000
$3,371/mo
Zestimate® history
Owner options
List your home for rent
$3,371/mo
Rent Zestimate®
Find your next renter with Zillow Rental Manager. Plus, with online applications, you can quickly screen prospective tenants – for free.
$3,371/mo
Rent Zestimate®
Refinance and save
$3,573/mo
Est. payment
Refinancing to a lower rate could help reduce your monthly payments and save thousands over the life of the loan.
$3,573/mo
Est. payment
Explore your selling options
Work with a Zillow partner agent
Leverage their expertise and Zillow's premium Showcase listings to get your home seen by more buyers.
Get startedList with your own agent
Get your home in front of millions of buyers by listing it on Zillow.
Learn how to do itSell it yourself
Take full control of how buyers see your home on Zillow by listing For Sale by Owner (FSBO).
List your homeWhat's special
Laundry roomEgress windowsRefinished hardwood floorsWet barNewer roofSpacious bedroomsGourmet kitchen
Zillow last checked:
Listing updated:
Listed by:
Adrienne Pieluszczak 518-260-0226,
Howard Hanna Capital Inc
Bought with:
Johanna Clarke, 10401291706
Field Realty
Source: Global MLS,MLS#: 202323250
Facts & features
Interior
Bedrooms & bathrooms
- Bedrooms: 5
- Bathrooms: 4
- Full bathrooms: 3
- 1/2 bathrooms: 1
Primary bedroom
- Level: Second
Bedroom
- Level: Second
Bedroom
- Level: Second
Bedroom
- Level: Basement
Bedroom
- Level: Basement
Family room
- Level: First
Kitchen
- Level: First
Laundry
- Level: First
Living room
- Level: First
Office
- Level: First
Other
- Level: First
Heating
- Forced Air, Natural Gas
Cooling
- Central Air
Appliances
- Included: Dishwasher, Disposal, Double Oven, Microwave, Oven, Range, Refrigerator, Washer/Dryer, Wine Cooler
- Laundry: In Basement, Laundry Room, Main Level
Features
- High Speed Internet, Walk-In Closet(s), Built-in Features, Cathedral Ceiling(s), Ceramic Tile Bath, Chair Rail, Eat-in Kitchen, Kitchen Island
- Flooring: Carpet, Ceramic Tile, Granite, Hardwood
- Doors: French Doors
- Windows: Blinds, Display Window(s), Egress Window
- Basement: Bath/Stubbed,Finished,Full
- Number of fireplaces: 3
- Fireplace features: Electric, Family Room, Living Room, Wood Burning
Interior area
- Total structure area: 2,501
- Total interior livable area: 2,501 sqft
- Finished area above ground: 2,501
- Finished area below ground: 800
Property
Parking
- Total spaces: 6
- Parking features: Off Street, Paved, Attached, Driveway, Garage Door Opener
- Garage spaces: 2
- Has uncovered spaces: Yes
Features
- Patio & porch: Deck
- Fencing: Wire,Wood,Back Yard
Lot
- Size: 0.49 Acres
- Features: Private
Details
- Parcel number: 412400 271.8517
- Special conditions: Standard
Construction
Type & style
- Home type: SingleFamily
- Architectural style: Contemporary
- Property subtype: Single Family Residence, Residential
Materials
- Cedar
- Foundation: Concrete Perimeter
- Roof: Asphalt
Condition
- New construction: No
- Year built: 1985
Utilities & green energy
- Electric: Circuit Breakers
- Sewer: Public Sewer
- Water: Public
- Utilities for property: Cable Connected
Community & HOA
HOA
- Has HOA: No
Location
- Region: Clifton Park
Financial & listing details
- Price per square foot: $220/sqft
- Tax assessed value: $541,389
- Annual tax amount: $8,029
- Date on market: 8/22/2023
Price history
| Date | Event | Price |
|---|---|---|
| 11/15/2023 | Sold | $550,000+11.1%$220/sqft |
Source:  Global MLS #202323250 Report a problem Global MLS #202323250 Report a problem | ||
| 8/25/2023 | Pending sale | $495,000$198/sqft |
Source: Global MLS #202323250 Report a problem | ||
| 8/22/2023 | Listed for sale | $495,000+47.8%$198/sqft |
Source: Global MLS #202323250 Report a problem | ||
| 9/6/2012 | Sold | $335,000-1.2%$134/sqft |
Source: Global MLS #201217267 Report a problem | ||
| 7/11/2012 | Listed for sale | $339,000$136/sqft |
Source: Listhub #201217267 Report a problem | ||
Public tax history
| Year | Property taxes | Tax assessment |
|---|---|---|
| 2025 | -- | $194,900 |
| 2024 | -- | $194,900 |
| 2023 | -- | $194,900 |
| 2022 | -- | $194,900 |
| 2021 | -- | $194,900 |
| 2020 | -- | $194,900 |
| 2019 | -- | $194,900 +2.7% |
| 2018 | -- | $189,700 |
| 2017 | $7,190 +368.6% | $189,700 |
| 2016 | $1,534 +0.2% | $189,700 |
| 2015 | $1,531 -74.5% | $189,700 |
| 2014 | $6,011 | $189,700 |
| 2013 | -- | $189,700 |
| 2012 | -- | $189,700 |
| 2011 | -- | $189,700 +1.6% |
| 2010 | -- | $186,700 |
| 2009 | -- | $186,700 |
| 2008 | -- | $186,700 |
| 2007 | -- | $186,700 |
| 2006 | -- | $186,700 |
| 2005 | -- | $186,700 |
| 2004 | -- | $186,700 |
| 2003 | -- | $186,700 |
| 2002 | -- | $186,700 |
| 2001 | -- | $186,700 |
| 2000 | -- | $186,700 |
Find assessor info on the county website
Neighborhood: 12065
Nearby homes
- $527,7003 bd2 ba2.4k sqft70 Via Da Vinci, Clifton Park, NY 12065Off Market
- $595,2004 bd3 ba2.3k sqft74 Via Da Vinci, Clifton Park, NY 12065Off Market
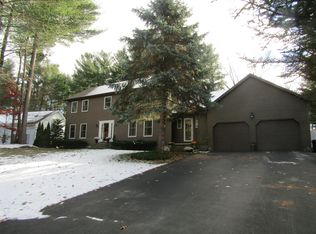
- $550,4004 bd4 ba2.3k sqft68 Via Da Vinci, Clifton Park, NY 12065Off Market

- $570,8003 bd3 ba2.3k sqft76 Via Da Vinci, Clifton Park, NY 12065Off Market
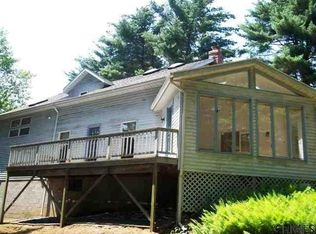
- $546,7005 bd3 ba2.7k sqft57 Via Da Vinci, Clifton Park, NY 12065Off Market
- $504,3004 bd2 ba2.1k sqft55 Via Da Vinci, Clifton Park, NY 12065Off Market
- $417,0004 bd3 ba2.3k sqft66 Via Da Vinci, Clifton Park, NY 12065Sold
- $554,9004 bd2 ba2.6k sqft78 Via Da Vinci, Clifton Park, NY 12065Off Market
Nearby schools
GreatSchools rating
- 8/10Arongen Elementary SchoolGrades: K-5Distance: 0.9 mi
- 9/10Koda Middle SchoolGrades: 6-8Distance: 1.3 mi
- 8/10Shenendehowa High SchoolGrades: 9-12Distance: 1.1 mi
Schools provided by the listing agent
- High: Shenendehowa
Source: Global MLS. This data may not be complete. We recommend contacting the local school district to confirm school assignments for this home.
Sell for more on Zillow
Get a Zillow Showcase℠ listing at no additional cost and you could sell for .
$626,200
2% more
+$12,524
With Zillow Showcase(estimated)
$638,724
- New York
- Saratoga County
- Clifton Park
- 12065
- 72 Via Da Vinci
Nearby cities
Nearby neighborhoods
Nearby zip codes
Other Clifton Park Topics
