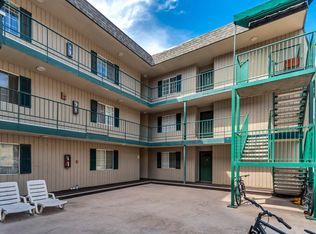
Excellent 4 bedroom condo close to BYU & (1/2 block to) UVX bus stop. City zoned for 4 singles or a family. Middle (3rd) floor with great mountain views. Plenty of parking for everyone in the complex. Fully rented through August 2027 making it a great turnkey investment! New flooring (LVP) installed throughout in 2025! Walking distance to bus stop, Smith's grocery, lots of shopping and restaurants downtown! Must give 24 hours notice to show. No exceptions. Please do not ask. No Sunday showings. Please keep showings between the hours of 9 AM - 7 PM. Please submit all offers to hilaryadavis@gmail.com. Square footage figures are provided as a courtesy estimate only and were obtained from county records . Buyer is advised to obtain an independent measurement.
For sale
Price cut: $10K (9/29)
$404,900
72 W 300 N APT 302, Provo, UT 84601
4beds
1,019sqft
Condominium
Built in 2001
-- sqft lot
$404,000 Zestimate®
$397/sqft
$250/mo HOA
What's special
- 92 days
- 82
- 3
Zillow last checked:
Listing updated:
Listed by:
Hilary A Davis 801-318-3640,
Hilary Davis Real Estate, LLC
Source: UtahRealEstate.com,MLS#: 2169398
Facts & features
Interior
Bedrooms & bathrooms
- Bedrooms: 4
- Bathrooms: 2
- Full bathrooms: 2
- Main level bedrooms: 4
Heating
- Forced Air, Central
Cooling
- Central Air
Appliances
- Included: Dryer, Microwave, Refrigerator, Washer, Disposal, Free-Standing Range
- Laundry: Electric Dryer Hookup
Features
- Flooring: Laminate, Tile
- Windows: Blinds, Window Coverings, Double Pane Windows
- Basement: None
- Has fireplace: No
Interior area
- Total structure area: 1,019
- Total interior livable area: 1,019 sqft
Property
Parking
- Total spaces: 4
- Parking features: Open
- Uncovered spaces: 4
Accessibility
- Accessibility features: Single Level Living
Features
- Entry location: Middle Level
- Fencing: Partial
- Has view: Yes
- View description: Mountain(s)
Lot
- Size: 435 Square Feet
- Features: Curb & Gutter, Sprinkler: Auto-Full
- Topography: Terrain
- Residential vegetation: Landscaping: Full
Details
- Parcel number: 353870302
- Zoning: RC
- Zoning description: Single-Family
Construction
Type & style
- Home type: Condo
- Property subtype: Condominium
Materials
- Brick, Stucco
- Roof: Asphalt,Pitched
Condition
- Blt./Standing
- New construction: No
- Year built: 2001
Utilities & green energy
- Sewer: Public Sewer, Sewer: Public
- Water: Culinary
- Utilities for property: Natural Gas Connected, Electricity Connected, Sewer Connected, Water Connected
Community & HOA
Community
- Features: Sidewalks
- Subdivision: Baywood Condo
HOA
- Has HOA: Yes
- Amenities included: Insurance, Maintenance, Sewer Paid, Snow Removal, Trash, Water
- Services included: Insurance, Maintenance Grounds, Sewer, Trash, Water
- HOA fee: $250 monthly
- HOA name: Aspen Ridge
- HOA phone: 801-607-1680
Location
- Region: Provo
Financial & listing details
- Price per square foot: $397/sqft
- Tax assessed value: $403,600
- Annual tax amount: $2,250
- Date on market: 7/2/2026
- Listing terms: Cash,Conventional
- Inclusions: Dryer, Microwave, Range, Refrigerator, Washer, Window Coverings
- Acres allowed for irrigation: 0
- Electric utility on property: Yes
- Road surface type: Paved
Estimated market value
$404,000
$384,000 - $424,000
$1,785/mo
Price history
| Date | Event | Price |
|---|---|---|
| 9/29/2026 | Price change | $404,900-2.4%$397/sqft |
Source:  UtahRealEstate.com #2169398 Report a problem UtahRealEstate.com #2169398 Report a problem | ||
| 8/19/2026 | Price change | $414,900-2.4%$407/sqft |
Source: UtahRealEstate.com #2169398 Report a problem | ||
| 7/2/2026 | Listed for sale | $424,900$417/sqft |
Source: UtahRealEstate.com #2169398 Report a problem | ||
Public tax history
| Year | Property taxes | Tax assessment |
|---|---|---|
| 2025 | $2,224 +8.9% | $403,600 +10.4% |
| 2024 | $2,043 +14.6% | $365,600 +16.3% |
| 2023 | $1,782 -10.1% | $314,400 -10.9% |
| 2022 | $1,983 +19% | $352,700 +125.5% |
| 2021 | $1,667 +1.4% | $156,420 -40.5% |
| 2020 | $1,644 +14.9% | $263,000 +100.9% |
| 2019 | $1,430 +34% | $130,900 -36.8% |
| 2018 | $1,068 -1.3% | $207,000 +109.1% |
| 2017 | $1,081 | $99,000 +5.9% |
| 2016 | $1,081 +1.1% | $93,445 |
| 2015 | $1,070 +4.2% | $93,445 |
| 2014 | $1,026 | $93,445 |
| 2013 | -- | $93,445 |
| 2012 | -- | $93,445 -5.2% |
| 2009 | -- | $98,560 -5% |
| 2008 | -- | $103,730 +7.8% |
| 2007 | -- | $96,195 |
| 2006 | -- | $96,195 |
| 2005 | -- | $96,195 |
| 2003 | -- | $96,195 |
Find assessor info on the county website
Monthly payment
Est. payment
Payment breakdown
Explore the cost of this home by adjusting the details. Changes won't be saved.Climate risks
Neighborhood: Central Business District
Nearby schools
Schools provided by the listing agent
- Elementary: None/Other
- Middle: None/Other
- High: None/Other
Source: UtahRealEstate.com. This data may not be complete. We recommend contacting the local school district to confirm school assignments for this home.
Similar homes
- $399,9002 bd2 ba1.1k sqft655 E 600 N APT 13, Provo, UT 84606For Sale
 MLS ID #2185382, Stetson Bates, EveryUtahHome.com. UtahRealEstate.com
 - $399,9002 bd2 ba1.1k sqft655 E 600 N APT 12, Provo, UT 84606For SaleMLS ID #2185380, Stetson Bates, EveryUtahHome.com. UtahRealEstate.com
- $395,0003 bd2 ba1.2k sqft455 N Belmont Pl Unit 364, Provo, UT 84606For Sale
 MLS ID #2174600, Dan Evans, Summit Realty, Inc.. UtahRealEstate.com
 - $379,9003 bd2 ba1.2k sqft405 N Belmont Pl #350, Provo, UT 84606For Sale
 MLS ID #2168889, Hilary A Davis, Hilary Davis Real Estate, LLC. UtahRealEstate.com
 - $405,0003 bd1 ba1k sqft1106 W 450 N, Provo, UT 84601For SaleMLS ID #2181964, Jennifer Sainsbury, Bybee & Co Realty, LLC. UtahRealEstate.com
- $275,0003 bd2 ba1k sqft177 S 1050 W APT 20, Provo, UT 84601For SaleMLS ID #2174618, Coulson Tucker, Berkshire Hathaway HomeServices Elite Real Estate. UtahRealEstate.com
- $525,0004 bd2 ba1.1k sqft866 E 700 N APT C3, Provo, UT 84606For SaleMLS ID #2173984, Ryan Stewart, Newmark Mountain West. UtahRealEstate.com
- $535,0004 bd2 ba1.1k sqft859 E 620 N APT H4, Provo, UT 84606For SaleMLS ID #2173874, Ryan Stewart, Newmark Mountain West. UtahRealEstate.com
- $270,0002 bd1 ba650 sqft465 N 300 W APT 29, Provo, UT 84601For SaleMLS ID #2162787, Sarah A Smith, EXP Realty, LLC. UtahRealEstate.com
- $390,0003 bd2 ba1.3k sqft984 N Independence Ave W, Provo, UT 84604For SaleMLS ID #2171543, James Roth, Real Broker, LLC. UtahRealEstate.com
- $349,9003 bd2 ba1.4k sqft1138 S Meadow Fork Rd #7, Provo, UT 84606For SaleMLS ID #2175726, Greg Fabiano, Dwellings Real Estate. UtahRealEstate.com
- $299,9003 bd2 ba966 sqft1245 Riverside Ave APT 39, Provo, UT 84604For SaleMLS ID #2170042, Christian VanCott, Equity Real Estate (Results). UtahRealEstate.com
- $365,0002 bd2 ba1.1k sqft2244 N Canyon Rd APT 212, Provo, UT 84604For SaleMLS ID #2150208, Jose A Rivera, Realtypath LLC (Elite). UtahRealEstate.com
- $249,9002 bd1 ba895 sqft647 S 500 W APT 8, Provo, UT 84601For SaleMLS ID #2184703, Trevor Sandberg, KW WESTFIELD. UtahRealEstate.com
- $215,0001 bd1 ba618 sqft455 N 400 W APT 25, Provo, UT 84601For SaleMLS ID #2184221, Scott L Oldroyd, Equity Real Estate (Results). UtahRealEstate.com
- $329,0002 bd1 ba756 sqft541 E 500 N APT 9, Provo, UT 84606For SaleMLS ID #2165948, Bryce Anderson, Intermountain Properties. UtahRealEstate.com
- $270,0003 bd2 ba1k sqft857 W Columbia Ln #29, Provo, UT 84604For SaleMLS ID #2170413, Kelly Favero, Windermere Real Estate. UtahRealEstate.com
- $279,9003 bd2 ba1k sqft861 W Columbia Ln N #22, Provo, UT 84604For SaleMLS ID #2174384, Kimberly L. Bytheway, SURV REAL ESTATE INC. UtahRealEstate.com
- $330,0002 bd1 ba753 sqft950 W 500 N, Provo, UT 84601For SaleMLS ID #2184216, Morgan Laing, Century 21 Everest. UtahRealEstate.com
- $225,0002 bd1 ba799 sqft636 S 500 W APT 2, Provo, UT 84601For SaleMLS ID #2173966, Laurie Nielson, Avenues Realty Group LLC. UtahRealEstate.com
