Discover comfort, convenience, and easy living in this beautiful manufactured home in the West Coast Mobile Home Park, located in Redway's welcoming 55+ senior community.
Step into a home that offers the perfect blend of space, style, and low-maintenance living. With approximately 1,400 square feet, this well-maintained 3-bedroom, 2-bath home features a thoughtfully designed layout that feels open, airy, and inviting--showcasing just how comfortable and appealing manufactured living can be.
The spacious kitchen provides plenty of room to cook, gather, and enjoy everyday moments, while the clean, well-cared-for interior and exterior reflect true pride of ownership, giving the home a fresh, modern feel throughout.
One of the standout benefits is simplicity--less upkeep means more Discover comfort, convenience, and easy living in this beautiful manufactured home in the West Coast Mobile Home Park, located in Redway's welcoming 55+ senior community.
Step into a home that offers the perfect blend of space, style, and low-maintenance living. With approximately 1,400 square feet, this well-maintained 3-bedroom, 2-bath home features a thoughtfully designed layout that feels open, airy, and inviting--showcasing just how comfortable and appealing manufactured living can be.
time to enjoy life. A covered carport offers convenient, protected access into the home, and the secure, lockable shed provides valuable extra storage.
Set within a peaceful and friendly senior community, this home offers not just a place to live, but a lifestyle to enjoy. If you've been on the fence about manufactured homes, this one is sure to change your perspective--come see the comfort and quality for yourself.
For sale
Price cut: $2K (6/16)
$118,000
72 W Coast Dr APT 5, Redway, CA 95560
3beds
2baths
1,400sqft
Mobile Home
Built in 2001
-- sqft lot
$-- Zestimate®
$84/sqft
$-- HOA
What's special
Fresh modern feel throughoutOpen airy and invitingThoughtfully designed layoutSpacious kitchen
- 116 days |
- 207 |
- 6 |
Zillow last checked:
Listing updated:
Listed by:
Derek Baca 707-223-4810,
Madrone Realty, Inc.
Source: HBMLS,MLS#: 271886
Facts & features
Interior
Bedrooms & bathrooms
- Bedrooms: 3
- Bathrooms: 2
Heating
- Forced Air
Cooling
- Central Air
Appliances
- Laundry: Dryer Hookup, Washer Hookup
Features
- Ceiling Fan(s)
- Flooring: Carpet, Laminate
- Has fireplace: No
Interior area
- Total structure area: 1,400
- Total interior livable area: 1,400 sqft
Video & virtual tour
Property
Parking
- Total spaces: 2
- Parking features: Garage
- Garage spaces: 2
Features
- Fencing: Partial
- Has view: Yes
- View description: Hills, Mountain(s)
- Park: West Coast MHP
Lot
- Features: Cul-De-Sac, Flat, Open Lot
Details
- Parcel number: 910000485000
Construction
Type & style
- Home type: MobileManufactured
- Property subtype: Mobile Home
Materials
- Foundation: Skirted
Condition
- New construction: No
- Year built: 2001
Utilities & green energy
- Water: Public
Community & HOA
Community
- Subdivision: WCMHP
Location
- Region: Redway
Financial & listing details
- Price per square foot: $84/sqft
- Tax assessed value: $82,309
- Annual tax amount: $907
- Date on market: 3/28/2026
- Road surface type: Concrete, Paved

Derek Baca
(707) 223-4810
By pressing Contact Agent, you agree that the real estate professional identified above may call/text you about your search, which may involve use of automated means and pre-recorded/artificial voices. You don't need to consent as a condition of buying any property, goods, or services. Message/data rates may apply. You also agree to our Terms of Use. Zillow does not endorse any real estate professionals. We may share information about your recent and future site activity with your agent to help them understand what you're looking for in a home.
Estimated market value
Not available
Estimated sales range
Not available
$1,485/mo
Price history
| Date | Event | Price |
|---|---|---|
| 6/16/2026 | Price change | $118,000-1.7%$84/sqft |
Source:  HBMLS #271886 Report a problem HBMLS #271886 Report a problem | ||
| 3/28/2026 | Listed for sale | $120,000$86/sqft |
Source: HBMLS #271886 Report a problem | ||
Public tax history
| Year | Property taxes | Tax assessment |
|---|---|---|
| 2025 | $907 +3.3% | $82,309 +0.3% |
| 2024 | $878 -2.1% | $82,068 +0.3% |
| 2023 | $897 -0.1% | $81,832 +0.3% |
| 2022 | $898 +2.3% | $81,600 +0.3% |
| 2021 | $877 -1.5% | $81,373 +0.1% |
| 2020 | $891 | $81,257 +0.3% |
| 2019 | -- | $81,037 |
Find assessor info on the county website
Monthly payment
Climate risks
Neighborhood: 95560
Nearby schools
GreatSchools rating
- NAOsprey Learning Center (Alternative)Grades: K-12Distance: 0.6 mi
Schools provided by the listing agent
- Elementary: Redway
- Middle: Miranda
- High: South Fork
Source: HBMLS. This data may not be complete. We recommend contacting the local school district to confirm school assignments for this home.
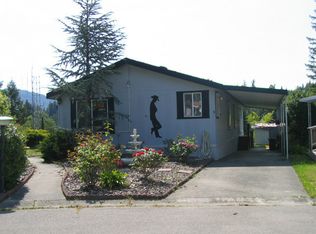
- $133,0003 bd2 ba1.4k sqft72 W Coast Rd #5, Redway, CA 95560Off Market
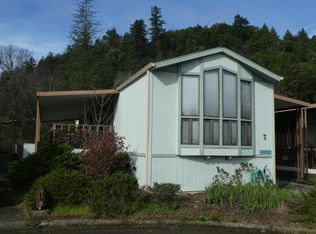
- $--2 bd2 ba900 sqft72 W Coast Rd #10, Redway, CA 95560Off Market
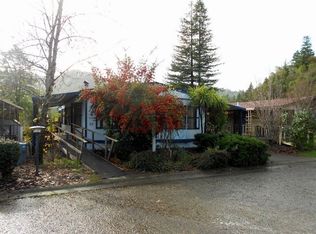
- $--3 bd2 ba1.1k sqft72 W Coast Rd #28, Redway, CA 95560Off Market
- $7,500-- bd-- ba-- sqft10 W Coast Rd #10, Redway, CA 95560Off Market
- $57,5002 bd2 ba1.4k sqft72 W Coast Rd #26, Redway, CA 95560Sold
- $75,5002 bd1 ba728 sqft72 W Coast Rd #18, Redway, CA 95560Off Market
- $304,500-- bd-- ba-- sqft2874 Redwood Dr, Redway, CA 95560Off Market
- $118,0002 bd1 ba702 sqft72 W Coast Dr APT 18, Redway, CA 95560Sold
Similar homes
- $115,0004 bd1 ba1.5k sqft4800 Hansen Ranch Rd, Piercy, CA 95587For Sale
 MLS ID #270236, Marcus Schaible. HBMLS
 - $150,0003 bd2 ba1.9k sqft16741 Briceland Rd, Whitethorn, CA 95589For Sale
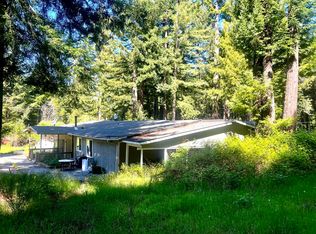 MLS ID #272328, Chris Brannan. HBMLS
 - $152,4003 bd1 ba1.4k sqft30 A St, Miranda, CA 95553Auction
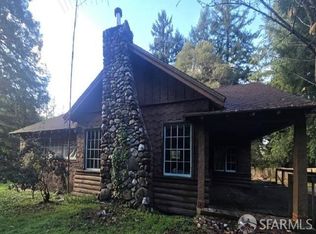 MLS ID #426093563, Neven Spralja DRE #01007678, RealHome Services and Solution. SFAR
 - $105,0001 bd1 ba850 sqft5972 Panther Gap Rd, Honeydew, CA 95545For Sale
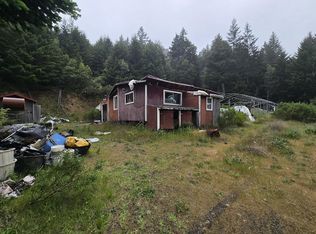 MLS ID #270281, Thomas Walker. HBMLS
 - $99,9002 bd2 ba1.5k sqft261 Parsons Rd, Whitethorn, CA 95589For SaleMLS ID #271215, Robin Ronay. HBMLS
- $99,0003 bd2 ba1.5k sqft69 Spring St, Weott, CA 95571For SaleMLS ID #270339, Ageana Rae Brett. HBMLS
- $149,900-- bd-- ba1.8k sqft495 Wool Mountain Rd, Zenia, CA 95595For SaleMLS ID #269106, Marcus Schaible. HBMLS
- $64,9002 bd2 ba1.4k sqft443 Newton Rd, Weott, CA 95571For SaleMLS ID #272871, Kim Brown. HBMLS
- $65,000-- bd-- ba800 sqft700 Willow Rd, Alderpoint, CA 95511For SaleMLS ID #267747, Marcus Schaible. HBMLS
