Beautiful Southern Living Custom 3BR+/3 Full BA Home with Panoramic Water Views and Sunsets from the Expansive Breezy Covered Front Porch*Enjoy this Home's Game Day Back Porch and Entertaining Patio Plus the Daylight Walk-Out Terrace Level*Savor the Warmth and Charm of this Southern Living Home's Timeless Sense of Style and Function*Open and Airy Floorplan -Flooded with Natural Light*Grand Double Door Entry*Great Rm with Stately Fireplace /Coffered Ceiling/Custom Built-ins*Savor the Elegance and Comfort of this Home - Designed to Welcome Friends and Family*Extensive Architectural Details/Moldings/Trim/Custom Hardwoods*Fabulous Chefs Kitchen with Gathering Island/Custom Cabinetry-Plenty of Pull-Out Drawers*Professional Appliances/Granite/Backsplash/Loads of Prep*Extensive Butlers Pantry with Sink/Custom Cabinetry*Walk-In Pantry*Luxurious Owners Suite on Main*Elegant Spa Bath/Soaking Tub/Dual Vanity/Huge Tiled Walk-in Shower*-Rainforest Shower Head/Hand-held Sprayer*Oversized Walk-In Closet*Designated Office/Flex Space on Main*2nd Bedroom on Main with Full Bath*Large Laundry Rm with Storage/Shelving*Amazing Daylight Terrace Level with Family Room/Entertaining Bar/Pub Space*Guest Suite with Full Bath*Over 1000 SF of Unfinished Space *Spacious 2 Car Garage Main-Door to Patio*Fully Landscaped and Irrigated Yard with Custom Designed Stone Steps/Lush Blooming Seasonal Perennials and Specimen Trees*Fully Fenced Back Yard*Delight in Lake Redwine Lake Living*300 Acre Lake*Clubhouse*Marina*Resort Style Amenities-Lighted Tennis and Pickelball Courts/New Playground/Kayak Launch Area/2 Pools/Lake Fishing/Swimming/Resident Clubs and Neighborhood Events*Driving Convenience to Historic Downtown Newnan Shopping and Dining*I-85 and Hartsfield International Airport*Welcome Home!
Closed
$720,000
72 W Cove Dr, Newnan, GA 30263
3beds
3,498sqft
Single Family Residence
Built in 2015
0.65 Acres Lot
$715,400 Zestimate®
$206/sqft
$3,092 Estimated rent
Home value
$715,400
$651,000 - $780,000
$3,092/mo
Zestimate® history
Owner options
List your home for rent
$3,092/mo
Rent Zestimate®
Find your next renter with Zillow Rental Manager. Plus, with online applications, you can quickly screen prospective tenants – for free.
$3,092/mo
Rent Zestimate®
Refinance and save
$5,484/mo
Est. payment
Refinancing to a lower rate could help reduce your monthly payments and save thousands over the life of the loan.
$5,484/mo
Est. payment
Explore your selling options
Work with a Zillow partner agent
Leverage their expertise and Zillow's premium Showcase listings to get your home seen by more buyers.
Get startedList with your own agent
Get your home in front of millions of buyers by listing it on Zillow.
Learn how to do itSell it yourself
Take full control of how buyers see your home on Zillow by listing For Sale by Owner (FSBO).
List your homeWhat's special
Stately fireplaceGathering islandFlooded with natural lightCustom built-insCustom hardwoodsSpecimen treesOpen and airy floorplan
Zillow last checked:
Listing updated:
Listed by:
Noelle Masonheimer 678-727-2127,
Keller Williams Realty Atl. Partners
Bought with:
Shannon Kirk, 350912
Maximum One Realtor Partners
Source: GAMLS,MLS#: 10610567
Facts & features
Interior
Bedrooms & bathrooms
- Bedrooms: 3
- Bathrooms: 3
- Full bathrooms: 3
- Main level bathrooms: 2
- Main level bedrooms: 2
Rooms
- Room types: Family Room, Great Room, Laundry, Office
Kitchen
- Features: Breakfast Area, Breakfast Bar, Breakfast Room, Kitchen Island, Pantry, Solid Surface Counters, Walk-in Pantry
Heating
- Central, Dual
Cooling
- Central Air, Dual
Appliances
- Included: Cooktop, Dishwasher, Electric Water Heater, Microwave, Oven, Refrigerator, Stainless Steel Appliance(s)
- Laundry: Other
Features
- Bookcases, Central Vacuum, Double Vanity, High Ceilings, In-Law Floorplan, Master On Main Level, Separate Shower, Soaking Tub, Split Bedroom Plan, Split Foyer, Tile Bath, Walk-In Closet(s)
- Flooring: Carpet, Hardwood, Tile
- Windows: Storm Window(s)
- Basement: Bath Finished,Concrete,Daylight,Exterior Entry,Finished,Interior Entry,Partial
- Number of fireplaces: 1
- Fireplace features: Factory Built, Family Room
Interior area
- Total structure area: 3,498
- Total interior livable area: 3,498 sqft
- Finished area above ground: 2,340
- Finished area below ground: 1,158
Property
Parking
- Total spaces: 2
- Parking features: Attached, Kitchen Level, Side/Rear Entrance
- Has attached garage: Yes
Accessibility
- Accessibility features: Other
Features
- Levels: Two
- Stories: 2
- Patio & porch: Patio, Porch
- Exterior features: Balcony, Garden, Sprinkler System, Veranda
- Fencing: Back Yard,Fenced
- Has view: Yes
- View description: Lake
- Has water view: Yes
- Water view: Lake
- Body of water: Lake Redwine
Lot
- Size: 0.65 Acres
- Features: Open Lot, Private
Details
- Parcel number: 071 5184 139
Construction
Type & style
- Home type: SingleFamily
- Architectural style: Bungalow/Cottage,Craftsman
- Property subtype: Single Family Residence
Materials
- Concrete
- Roof: Composition
Condition
- Resale
- New construction: No
- Year built: 2015
Utilities & green energy
- Sewer: Septic Tank
- Water: Public
- Utilities for property: Cable Available, Electricity Available, High Speed Internet
Community & HOA
Community
- Features: Clubhouse, Lake, Marina, Playground, Pool, Sidewalks, Street Lights, Tennis Court(s)
- Security: Security System
- Subdivision: Lake Redwine
HOA
- Has HOA: Yes
- Services included: Facilities Fee, Management Fee, Swimming, Tennis
- HOA fee: $1,200 annually
Location
- Region: Newnan
Financial & listing details
- Price per square foot: $206/sqft
- Tax assessed value: $728,197
- Annual tax amount: $4,405
- Date on market: 9/22/2025
- Cumulative days on market: 30 days
- Listing agreement: Exclusive Right To Sell
- Listing terms: 1031 Exchange,Cash,Conventional,VA Loan
- Electric utility on property: Yes
Price history
| Date | Event | Price |
|---|---|---|
| 11/21/2025 | Sold | $720,000-2%$206/sqft |
Source:  GAMLS #10610567 Report a problem GAMLS #10610567 Report a problem | ||
| 9/23/2025 | Listed for sale | $735,000+818.8%$210/sqft |
Source: GAMLS #10610567 Report a problem | ||
| 8/29/2014 | Sold | $80,000$23/sqft |
Source: Public Record Report a problem | ||
Public tax history
| Year | Property taxes | Tax assessment |
|---|---|---|
| 2025 | $5,358 +8.8% | $291,279 +7.2% |
| 2024 | $4,922 -3.1% | $271,741 +2.6% |
| 2023 | $5,082 +10.4% | $264,895 +21.9% |
| 2022 | $4,602 +13.7% | $217,248 +11.3% |
| 2021 | $4,046 | $195,243 |
| 2020 | $4,046 -22.8% | $195,243 -6% |
| 2019 | $5,242 -7.6% | $207,661 -6.6% |
| 2018 | $5,673 +6.7% | $222,420 +4.6% |
| 2017 | $5,316 -1.3% | $212,650 +4.1% |
| 2016 | $5,386 -6.8% | $204,276 +685.7% |
| 2015 | $5,779 +1399.3% | $26,000 +90.5% |
| 2014 | $385 | $13,650 |
| 2013 | -- | -- |
| 2012 | -- | -- |
| 2011 | -- | -- |
| 2010 | -- | -- |
| 2009 | -- | -- |
| 2008 | -- | -- |
| 2007 | -- | -- |
Find assessor info on the county website
Neighborhood: 30263
Nearby homes
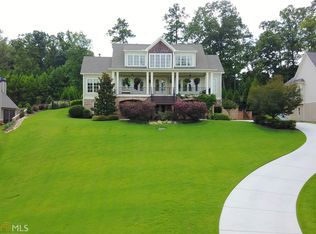
- $1,194,6004 bd5 ba4.3k sqft56 W Cove Dr, Newnan, GA 30263Off Market
- $800,0004 bd5 ba5k sqft82 W Cove Dr, Newnan, GA 30263Sold

- $737,5004 bd3 ba-- sqft0 W Cove Dr #473A, Newnan, GA 30263Off Market
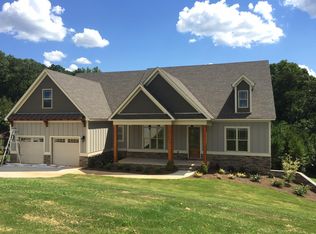
- $748,2004 bd4 ba4k sqft94 W Cove Dr, Newnan, GA 30263Off Market
- $813,4004 bd3 ba3.8k sqft42 W Cove Dr, Newnan, GA 30263Off Market
- $971,3004 bd4 ba4.9k sqft79 W Cove Dr, Newnan, GA 30263Off Market
- $546,9004 bd3 ba3.1k sqft84 Redwine Overlook, Newnan, GA 30263Off Market
- $815,6004 bd5 ba4.1k sqft106 W Cove Dr, Newnan, GA 30263Off Market
Nearby schools
GreatSchools rating
- 8/10Brooks Elementary SchoolGrades: PK-5Distance: 2.5 mi
- 8/10Madras Middle SchoolGrades: 6-8Distance: 2 mi
- 6/10Newnan High SchoolGrades: 9-12Distance: 6.6 mi
Schools provided by the listing agent
- Elementary: Brooks
- Middle: Madras
- High: Newnan
Source: GAMLS. This data may not be complete. We recommend contacting the local school district to confirm school assignments for this home.
Get a cash offer in 3 minutes
Find out how much your home could sell for in as little as 3 minutes with a no-obligation cash offer.
Estimated market value
$715,400
Get a cash offer in 3 minutes
Find out how much your home could sell for in as little as 3 minutes with a no-obligation cash offer.
Estimated market value
$715,400
- Georgia
- Coweta County
- Newnan
- 30263
- 72 W Cove Dr
Nearby cities
Nearby neighborhoods
Nearby zip codes
Other Newnan Topics
