Breathtaking Colonial with Oasis Backyard in Old Tappan!Beautiful curb appeal includes paver driveway and walkway with lemonade front porch. Welcoming foyer to formal living room with wood-burning stove and vaulted ceiling. Spacious dining room includes sliding doors to backyard. Pristine eat-in kitchen with wood cabinets, granite countertops, peninsula, built-in desk and stainless appliances. Large music room includes custom built-ins. Gorgeous great room with vaulted ceilings, fireplace, large window and sliding doors to backyard. Laundry rm and half bath completes 1st level. 2nd level offers luxurious primary suite featuring bonus room, custom closet and full bath. Three large bedrooms and full bath completes this level. Fully finished lower level includes family room with built-ins, bonus room, fitness room and full bath. Exquisite landscaped property including fenced-in backyard with heated salt water Gunite pool/hot tub, expansive paver patio/pool house including full bath!
Sold for $1,360,000
$1,360,000
72 W Haring Dr, Westwood, NJ 07675
4beds
--sqft
Single Family Residence
Built in ----
-- sqft lot
$1,425,900 Zestimate®
$--/sqft
$6,265 Estimated rent
Home value
$1,425,900
$1.24M - $1.64M
$6,265/mo
Zestimate® history
Owner options
List your home for rent
$6,265/mo
Rent Zestimate®
Find your next renter with Zillow Rental Manager. Plus, with online applications, you can quickly screen prospective tenants – for free.
$6,265/mo
Rent Zestimate®
Refinance and save
$9,295/mo
Est. payment
Refinancing to a lower rate could help reduce your monthly payments and save thousands over the life of the loan.
$9,295/mo
Est. payment
Explore your selling options
Work with a Zillow partner agent
Leverage their expertise and Zillow's premium Showcase listings to get your home seen by more buyers.
Get startedList with your own agent
Get your home in front of millions of buyers by listing it on Zillow.
Learn how to do itSell it yourself
Take full control of how buyers see your home on Zillow by listing For Sale by Owner (FSBO).
List your homeWhat's special
Zillow last checked:
Listing updated:
Listed by:
Paula Clark 551-500-4487,
Keller Williams Valley Realty
Bought with:
Hae Sook Kim
RE/MAX Properties Plus
Source: NJMLS,MLS#: 24029694
Facts & features
Interior
Bedrooms & bathrooms
- Bedrooms: 4
- Bathrooms: 5
- Full bathrooms: 4
- 1/2 bathrooms: 1
Heating
- Baseboard, Natural Gas, Hot Water, Zoned, Radiant
Cooling
- Central Air
Features
- Flooring: Hardwood
- Basement: Finished,Full
- Number of fireplaces: 2
- Fireplace features: 2 Fireplaces
Property
Parking
- Total spaces: 2
- Parking features: Garage
- Garage spaces: 2
- Details: Attached
Features
- Patio & porch: Deck / Patio
- Has private pool: Yes
- Pool features: Gunite, Heated, In Ground, Outdoor Pool
- Has view: Yes
- View description: Sunrise, Sunset
- Waterfront features: None
Lot
- Features: Regular
Construction
Type & style
- Home type: SingleFamily
- Property subtype: Single Family Residence
Materials
- Cement Siding
Community & HOA
Community
- Features: Close/Parks, Close/School, Close/Shopg, Close/Trans, Close/Wrshp
Location
- Region: Westwood
Financial & listing details
- Annual tax amount: $19,077
- Date on market: 9/13/2024
- Listing agreement: Exclusive Right To Sell
- Ownership: Private
Price history
| Date | Event | Price |
|---|---|---|
| 11/12/2024 | Sold | $1,360,000+4.7% |
Source:  NJMLS #24029694 Report a problem NJMLS #24029694 Report a problem | ||
| 9/30/2024 | Pending sale | $1,298,777 |
Source: NJMLS #24029694 Report a problem | ||
| 9/13/2024 | Listed for sale | $1,298,777 |
Source: NJMLS #24029694 Report a problem | ||
Public tax history
Tax history is unavailable.
Neighborhood: 07675
Nearby homes
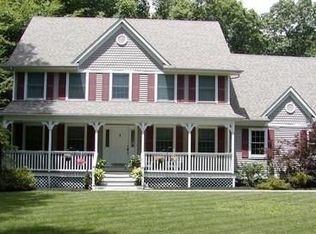
- $1,360,0004 bd4 ba3.1k sqft72 Haring Dr, Old Tappan, NJ 07675Sold
- $1,255,000-- bd-- ba2.7k sqft71 Haring Dr, Old Tappan, NJ 07675Off Market
- $1,348,9004 bd3 ba3.2k sqft76 Haring Dr, Old Tappan, NJ 07675Off Market
- $1,181,1004 bd3 ba4k sqft4 Autumn Ln, Old Tappan, NJ 07675Off Market
- $797,7003 bd2 ba-- sqft80A Haring Dr, Old Tappan, NJ 07675Off Market
- $1,516,1005 bd3 ba3.6k sqft79 Haring Dr, Old Tappan, NJ 07675Off Market
- $1,020,2003 bd2 ba-- sqft80 Haring Dr, Old Tappan, NJ 07675Off Market
- $1,213,000-- bd-- ba4k sqft65 Haring Dr, Old Tappan, NJ 07675Off Market
- $986,8004 bd2 ba2.2k sqft3 Ann St, Old Tappan, NJ 07675Off Market
Nearby schools
GreatSchools rating
- 9/10T. Baldwin Demarest Elementary SchoolGrades: PK-4Distance: 0.6 mi
- 9/10Charles Dewolf Middle SchoolGrades: 5-8Distance: 0.6 mi
- 9/10Northern Valley Regional High School at Old TappanGrades: 9-12Distance: 0.3 mi
Schools provided by the listing agent
- Elementary: T. Baldwin Demarest
- Middle: Charles De Wolf M.S.
- High: Northern Valley Reg.
Source: NJMLS. This data may not be complete. We recommend contacting the local school district to confirm school assignments for this home.
Get a cash offer in 3 minutes
Find out how much your home could sell for in as little as 3 minutes with a no-obligation cash offer.
Estimated market value
$1,425,900
Get a cash offer in 3 minutes
Find out how much your home could sell for in as little as 3 minutes with a no-obligation cash offer.
Estimated market value
$1,425,900
- New Jersey
- Bergen County
- Old Tappan
- 07675
- 72 W Haring Dr
Nearby cities
Nearby zip codes
Other Old Tappan Topics
