Welcome to this spacious, 2 story, 5 bed/3 full bath Oro Valley home in desirable Rancho Vistoso. Main floor boasts high ceilings with formal living/dining room off entry and expansive family room with fireplace, open to large kitchen with ample prep space, nook, & pantry. Outdoor space features a large back yard with covered patio for entertaining. First-floor bedroom is the perfect flex space for home office, media/playroom or guest room with an additional full bath. First floor laundry makes chores a breeze. Upper Level has a large Primary Suite including separate shower & tub, dual sinks, walk in closet and balcony with mountain views. Three add'l bedrooms are equally spacious with an add'l full bath completing the 2nd floor. 3 car garage. Close to Painted Sky Elementary. A substantial 3 car garage has ample storage. Just a short walk to Painted Sky Elementary and close to Leman Academy, this home is convenient to shopping, dining, medical, hiking/biking trails, community parks w/ basketball, tennis, dog parks, play grounds and Catalina /Pusch Ridge Mountain Views. Just minutes to Catalina State Park and 1-10.
Sold for $534,000
$534,000
72 W Saddle Horse Ln, Oro Valley, AZ 85755
5beds
2,908sqft
Single Family Residence
Built in 1999
7,840 Square Feet Lot
$535,800 Zestimate®
$184/sqft
$3,505 Estimated rent
Home value
$535,800
$509,000 - $563,000
$3,505/mo
Zestimate® history
Owner options
List your home for rent
$3,505/mo
Rent Zestimate®
Find your next renter with Zillow Rental Manager. Plus, with online applications, you can quickly screen prospective tenants – for free.
$3,505/mo
Rent Zestimate®
Refinance and save
$3,269/mo
Est. payment
Refinancing to a lower rate could help reduce your monthly payments and save thousands over the life of the loan.
$3,269/mo
Est. payment
Explore your selling options
Work with a Zillow partner agent
Leverage their expertise and Zillow's premium Showcase listings to get your home seen by more buyers.
Get startedList with your own agent
Get your home in front of millions of buyers by listing it on Zillow.
Learn how to do itSell it yourself
Take full control of how buyers see your home on Zillow by listing For Sale by Owner (FSBO).
List your homeWhat's special
Covered patioAmple prep spaceSeparate showerPlay groundsClose to leman academyHigh ceilingsGuest room
Zillow last checked:
Listing updated:
Listed by:
BJ Kaysen 520-780-0505,
Coldwell Banker Realty
Bought with:
Michael D Rhodes, SA569783000
Realty Executives Arizona Territory
Michael Gebhart, SA516451000
Realty Executives Arizona Territory
Source: MLS of Southern Arizona,MLS#: 22313931
Facts & features
Interior
Bedrooms & bathrooms
- Bedrooms: 5
- Bathrooms: 3
- Full bathrooms: 3
Heating
- Forced Air, Natural Gas
Cooling
- Central Air, Ceiling Fan(s)
Appliances
- Included: Exhaust Fan, Dishwasher, Disposal, Refrigerator, Freezer, Gas Range, Convection Oven, Gas Hookup Available, Microwave, ENERGY STAR Qualified Dishwasher, ENERGY STAR Qualified Freezer, ENERGY STAR Qualified Refrigerator
- Laundry: Laundry Room
Features
- High Ceilings
- Flooring: Carpet, Ceramic Tile
- Windows: Low Emissivity Windows, Bay Window(s), Double Pane Windows, Garden Window(s)
- Number of fireplaces: 1
- Fireplace features: Gas, Family Room
Interior area
- Total structure area: 2,908
- Total interior livable area: 2,908 sqft
Property
Parking
- Total spaces: 3
- Parking features: Garage Door Opener
- Attached garage spaces: 3
Accessibility
- Accessibility features: None
Features
- Levels: Two
- Stories: 2
- Patio & porch: Covered, Paver, Patio
- Exterior features: Balcony, Barbecue, Misting System
- Spa features: None
- Fencing: Block
Lot
- Size: 7,840 Square Feet
- Dimensions: 66 x 109 x 75 x 111
- Features: Sprinklers In Front, Decorative Gravel, East/West Exposure, Elevated Lot
Details
- Parcel number: 219539100
- Zoning: Oro Valley - PAD
- Special conditions: None
- Other equipment: Satellite Dish, Pre-Wired Sat Dish
Construction
Type & style
- Home type: SingleFamily
- Architectural style: Contemporary
- Property subtype: Single Family Residence
Materials
- Frame - Stucco, Stucco
- Roof: Tile
Condition
- Year built: 1999
Utilities & green energy
- Sewer: Sewer Connected
- Water: Public
- Utilities for property: Pre-Wired Tele Lines, Phone Connected
Community & HOA
Community
- Features: Tennis Court(s), Jogging/Bike Path, Putting Green, Basketball Court, Paved Street, Sidewalks, Park, Street Lights, Walking Trail
- Security: Security System Owned, Smoke Detector(s), Carbon Monoxide Detector(s)
- Subdivision: Rancho Vistoso Neighborhood 7 (1-317)
HOA
- Has HOA: Yes
- HOA fee: $29 quarterly
- HOA name: Rancho Vistoso
Location
- Region: Oro Valley
Financial & listing details
- Price per square foot: $184/sqft
- Tax assessed value: $434,956
- Annual tax amount: $3,747
- Date on market: 6/30/2023
- Cumulative days on market: 42 days
- Listing terms: FHA,VA Loan,Conventional,Cash
- Road surface type: Paved
Price history
| Date | Event | Price |
|---|---|---|
| 10/16/2023 | Sold | $534,000-0.9%$184/sqft |
Source:  MLS of Southern Arizona #22313931 Report a problem MLS of Southern Arizona #22313931 Report a problem | ||
| 8/11/2023 | Contingent | $539,000$185/sqft |
Source: MLS of Southern Arizona #22313931 Report a problem | ||
| 6/30/2023 | Listed for sale | $539,000+159.5%$185/sqft |
Source: MLS of Southern Arizona #22313931 Report a problem | ||
| 1/21/2000 | Sold | $207,709$71/sqft |
Source: Public Record Report a problem | ||
Public tax history
| Year | Property taxes | Tax assessment |
|---|---|---|
| 2026 | $4,272 +4.4% | $43,496 +4.7% |
| 2025 | $4,091 +3.9% | $41,537 -3.3% |
| 2024 | $3,936 +5% | $42,971 +19.7% |
| 2023 | $3,747 +0% | $35,890 +20.7% |
| 2022 | $3,747 +0.5% | $29,738 +3.7% |
| 2021 | $3,729 +3.3% | $28,675 +1.6% |
| 2020 | $3,611 | $28,225 +4% |
| 2019 | $3,611 +4.5% | $27,139 +11.2% |
| 2018 | $3,456 -0.4% | $24,416 |
| 2017 | $3,469 +3.2% | $24,416 -0.3% |
| 2016 | $3,361 +8.5% | $24,494 +5% |
| 2015 | $3,097 | $23,327 |
| 2014 | -- | -- |
| 2013 | -- | $239,286 |
| 2012 | -- | -- |
| 2011 | -- | -- |
| 2010 | -- | -- |
| 2009 | -- | -- |
| 2007 | -- | -- |
| 2006 | -- | -- |
| 2005 | -- | -- |
| 2004 | -- | -- |
| 2003 | -- | -- |
| 2002 | -- | -- |
| 2001 | $2,583 +448.3% | -- |
| 2000 | $471 | -- |
Find assessor info on the county website
Neighborhood: 85755
Nearby homes
- $474,0004 bd2 ba1.9k sqft64 W Saddle Horse Ln, Oro Valley, AZ 85755Off Market
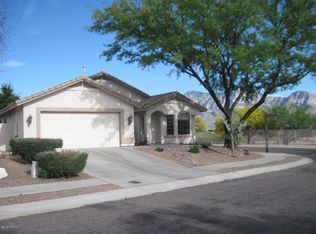
- $---- bd-- ba-- sqft80 W Saddle Horse Ln, Tucson, AZ 85755Off Market
- $562,0005 bd3 ba2.9k sqft80 W Saddle Horse Ln, Oro Valley, AZ 85755Off Market
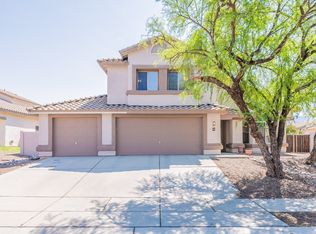
- $411,2004 bd2 ba1.9k sqft71 W Saddle Horse Ln, Oro Valley, AZ 85755Off Market

- $363,3003 bd2 ba1.7k sqft79 W Saddle Horse Ln, Oro Valley, AZ 85755Off Market
- $575,4005 bd3 ba2.9k sqft88 W Saddle Horse Ln, Oro Valley, AZ 85755Off Market
- $488,100-- bd3 ba2.3k sqft12769 N Lantern Way, Oro Valley, AZ 85755Off Market
- $464,3004 bd3 ba2.3k sqft12769 N Lantern Way, Tucson, AZ 85755Off Market
Nearby schools
GreatSchools rating
- 9/10Painted Sky Elementary SchoolGrades: PK-5Distance: 0.1 mi
- 4/10Amphi Academy at El HogarGrades: K-12Distance: 10.5 mi
- 6/10Ironwood Ridge High SchoolGrades: 9-12Distance: 3.8 mi
Schools provided by the listing agent
- Elementary: Painted Sky
- Middle: Coronado K-8
- High: Ironwood Ridge
Source: MLS of Southern Arizona. This data may not be complete. We recommend contacting the local school district to confirm school assignments for this home.
Get a cash offer in 3 minutes
Find out how much your home could sell for in as little as 3 minutes with a no-obligation cash offer.
Estimated market value
$535,800
Get a cash offer in 3 minutes
Find out how much your home could sell for in as little as 3 minutes with a no-obligation cash offer.
Estimated market value
$535,800
- Arizona
- Pima County
- Oro Valley
- 85755
- 72 W Saddle Horse Ln
Nearby cities
Nearby zip codes
Other Oro Valley Topics
