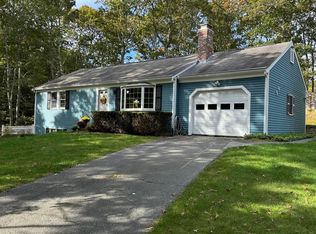
Welcome to your Cape Cod retreat in the sought-after Headwaters neighborhood of Harwich. Set on a quiet dead-end street in a wonderful walking neighborhood, this charming 3-bedroom, 2-bath ranch offers easy access to the Cape Cod Rail Trail, the Hinkley Pond-Herring River Headwaters Preserve, and nearby ponds. Inside, you'll find a bright, inviting layout with a spacious kitchen featuring brand-new appliances (2026) and beautifully refinished hardwood floors (2025), plus a sun-filled 150+ sq ft sunroom not included in the home's square footage.The finished lower level adds exceptional versatility with a separate entrance, kitchenette, and full bath--perfect for guests, gym, media room, or home office. Outside, enjoy a large private yard with irrigation, fire pit, outdoor shower, and a screened-in cabin ideal for relaxing or dining al fresco, along with an additional storage shed. A spacious garage fits two cars in tandem. Recent updates include paint (2025)new roof (2021) on home, garage, cabin, and an instant hot water heater (2018). Propane heat and electric baseboard in the lower level, this well-maintained home is the perfect year-round residence or Cape getaway.Passing titleV
Sold for $675,000
$675,000
72 W Tupelo Drive, Harwich, MA 02645
3beds
1,505sqft
Single Family Residence
Built in 1981
0.35 Acres Lot
$662,200 Zestimate®
$449/sqft
$3,595 Estimated rent
Home value
$662,200
$629,000 - $695,000
$3,595/mo
Zestimate® history
Owner options
List your home for rent
$3,595/mo
Rent Zestimate®
Find your next renter with Zillow Rental Manager. Plus, with online applications, you can quickly screen prospective tenants – for free.
$3,595/mo
Rent Zestimate®
Refinance and save
$4,011/mo
Est. payment
Refinancing to a lower rate could help reduce your monthly payments and save thousands over the life of the loan.
$4,011/mo
Est. payment
Explore your selling options
Work with a Zillow partner agent
Leverage their expertise and Zillow's premium Showcase listings to get your home seen by more buyers.
Get startedList with your own agent
Get your home in front of millions of buyers by listing it on Zillow.
Learn how to do itSell it yourself
Take full control of how buyers see your home on Zillow by listing For Sale by Owner (FSBO).
List your homeWhat's special
Outdoor showerFire pitAdditional storage shedQuiet dead-end streetBrand-new appliancesInstant hot water heaterBeautifully refinished hardwood floors
Zillow last checked:
Listing updated:
Listed by:
Cape Island Estates 508-237-0292,
Christie's Int'l RE Atlantic Brokerage
Bought with:
Susan Baker, 103907
Gibson Sotheby's International Realty
Source: CCIMLS,MLS#: 22601807
Facts & features
Interior
Bedrooms & bathrooms
- Bedrooms: 3
- Bathrooms: 2
- Full bathrooms: 2
Heating
- Other
Cooling
- None
Features
- Flooring: Hardwood, Carpet, Tile
- Basement: Finished
- Number of fireplaces: 1
Interior area
- Total structure area: 1,505
- Total interior livable area: 1,505 sqft
Property
Parking
- Total spaces: 2
- Parking features: Garage
- Garage spaces: 2
Features
- Stories: 1
Lot
- Size: 0.35 Acres
Details
- Parcel number: HARW M:80 P:D151
- Zoning: R
- Special conditions: Standard
Construction
Type & style
- Home type: SingleFamily
- Architectural style: Ranch
- Property subtype: Single Family Residence
Materials
- Shingle Siding
- Foundation: Poured
- Roof: Asphalt
Condition
- Actual
- New construction: No
- Year built: 1981
Utilities & green energy
- Sewer: Septic Tank
Community & HOA
HOA
- Has HOA: No
Location
- Region: Harwich
Financial & listing details
- Price per square foot: $449/sqft
- Tax assessed value: $559,300
- Annual tax amount: $3,249
- Date on market: 4/29/2026
- Cumulative days on market: 46 days
- Listing terms: Conventional
- Road surface type: Paved
Price history
| Date | Event | Price |
|---|---|---|
| 7/20/2026 | Sold | $675,000-0.6%$449/sqft |
Source:  CCIMLS #22601807 Report a problem CCIMLS #22601807 Report a problem | ||
| 6/16/2026 | Pending sale | $679,000$451/sqft |
Source: CCIMLS #22601807 Report a problem | ||
| 6/14/2026 | Contingent | $679,000$451/sqft |
Source: MLS PIN #73509997 Report a problem | ||
| 6/12/2026 | Price change | $679,000-3%$451/sqft |
Source: CCIMLS #22601807 Report a problem | ||
| 5/11/2026 | Price change | $699,900-5.3%$465/sqft |
Source: CCIMLS #22601807 Report a problem | ||
| 4/29/2026 | Listed for sale | $739,000+639.7%$491/sqft |
Source: CCIMLS #22601807 Report a problem | ||
| 10/4/1996 | Sold | $99,900$66/sqft |
Source: Public Record Report a problem | ||
Public tax history
| Year | Property taxes | Tax assessment |
|---|---|---|
| 2025 | $3,183 +3% | $538,500 +5.1% |
| 2024 | $3,091 +4.5% | $512,600 +15.1% |
| 2023 | $2,958 +2.5% | $445,500 +25.2% |
| 2022 | $2,885 +6.3% | $355,700 +12.7% |
| 2021 | $2,714 +0.5% | $315,600 +2% |
| 2020 | $2,700 +6.7% | $309,300 +6% |
| 2019 | $2,531 +0.8% | $291,900 +2.3% |
| 2018 | $2,511 +9.2% | $285,300 +11.3% |
| 2017 | $2,299 +14.7% | $256,300 +16% |
| 2016 | $2,004 | $221,000 |
Find assessor info on the county website
Neighborhood: 02645
Nearby homes
- $546,3003 bd1 ba992 sqft68 W Tupelo Dr, Harwich, MA 02645Off Market
- $522,4003 bd1 ba992 sqft76 W Tupelo Dr, Harwich, MA 02645Off Market
- $579,0002 bd3 ba1k sqft29 Alder Ln, Harwich, MA 02645Sold
- $660,8002 bd2 ba1.3k sqft31 Alder Ln, Harwich, MA 02645Off Market
- $619,5003 bd2 ba1.1k sqft67 W Tupelo Dr, Harwich, MA 02645Off Market
- $703,2003 bd2 ba1.1k sqft63 W Tupelo Dr, Harwich, MA 02645Off Market
- $548,1002 bd1 ba1k sqft71 W Tupelo Dr, Harwich, MA 02645Off Market
- $506,6002 bd1 ba936 sqft80 W Tupelo Dr, Harwich, MA 02645Off Market
Nearby schools
GreatSchools rating
- 6/10Harwich Elementary SchoolGrades: PK-4Distance: 1.9 mi
- 5/10Monomoy Regional High SchoolGrades: 8-12Distance: 2.1 mi
- 7/10Monomoy Regional Middle SchoolGrades: 5-7Distance: 6.7 mi
Schools provided by the listing agent
- District: Monomoy
Source: CCIMLS. This data may not be complete. We recommend contacting the local school district to confirm school assignments for this home.
Get a cash offer in 3 minutes
Find out how much your home could sell for in as little as 3 minutes with a no-obligation cash offer.
Estimated market value
$662,200
Get a cash offer in 3 minutes
Find out how much your home could sell for in as little as 3 minutes with a no-obligation cash offer.
Estimated market value
$662,200
- Massachusetts
- Barnstable County
- Harwich
- 02645
- 72 W Tupelo Drive
Nearby cities
Nearby zip codes
Other Harwich Topics
