Welcome to 72 Washington Ave, a charming 3-bedroom, 2-bath Cape Cod nestled in Phoenixville. Step inside to find a bright and airy open floor plan, where the spacious living room is anchored by a beautiful bay window that fills the space with natural light. The adjoining eat-in kitchen features granite countertops, stainless steel appliances, abundant cabinetry, and a center island with seating that opens directly to the living area—perfect for both everyday living and entertaining. Down the hall, you’ll find the third bedroom, currently shown as a home office, along with a full bath and a convenient laundry/mudroom. The mudroom features sliding glass doors that open to the back deck, creating a seamless indoor-outdoor living experience. Upstairs, the primary bedroom impresses with vaulted ceilings and generous space, while the second bedroom offers plenty of light, vaulted ceilings, and versatility. A full bathroom completes this level. Outside, enjoy a fenced in backyard and the peaceful setting this home provides—all while being just minutes from major commuter routes, local dining, shopping, and the vibrant Phoenixville Borough. Updates include: New fridge, dishwasher, washer & dryer, updated shower, new toilet, & fresh paint in upstairs bath. Don’t miss your chance to make this home yours—schedule a showing today!
Sold for $477,000
$477,000
72 Washington Ave, Phoenixville, PA 19460
3beds
1,120sqft
Single Family Residence
Built in 1949
7,841 Square Feet Lot
$487,900 Zestimate®
$426/sqft
$2,587 Estimated rent
Home value
$487,900
$459,000 - $522,000
$2,587/mo
Zestimate® history
Owner options
List your home for rent
$2,587/mo
Rent Zestimate®
Find your next renter with Zillow Rental Manager. Plus, with online applications, you can quickly screen prospective tenants – for free.
$2,587/mo
Rent Zestimate®
Refinance and save
$3,079/mo
Est. payment
Refinancing to a lower rate could help reduce your monthly payments and save thousands over the life of the loan.
$3,079/mo
Est. payment
Explore your selling options
Work with a Zillow partner agent
Leverage their expertise and Zillow's premium Showcase listings to get your home seen by more buyers.
Get startedList with your own agent
Get your home in front of millions of buyers by listing it on Zillow.
Learn how to do itSell it yourself
Take full control of how buyers see your home on Zillow by listing For Sale by Owner (FSBO).
List your homeWhat's special
Fenced in backyardEat-in kitchenSliding glass doorsNatural lightHome officePeaceful settingCenter island with seating
Zillow last checked:
Listing updated:
Listed by:
Lauren Dickerman 610-363-4383,
Keller Williams Real Estate -Exton,
Co-Listing Agent: Matthew Hutton 610-350-7382,
Keller Williams Real Estate -Exton
Bought with:
Lauren Woods, RS338248
Compass RE
Source: Bright MLS,MLS#: PACT2106646
Facts & features
Interior
Bedrooms & bathrooms
- Bedrooms: 3
- Bathrooms: 2
- Full bathrooms: 2
- Main level bathrooms: 1
- Main level bedrooms: 1
Rooms
- Room types: Living Room, Primary Bedroom, Bedroom 2, Bedroom 3, Kitchen, Laundry, Full Bath
Primary bedroom
- Level: Upper
Bedroom 2
- Level: Upper
Bedroom 3
- Level: Main
Other
- Level: Main
Other
- Level: Upper
Kitchen
- Level: Main
- Dimensions: 0 X 0
Laundry
- Level: Main
- Area: 0 Square Feet
- Dimensions: 0 X 0
Living room
- Level: Main
- Dimensions: 0 X 0
Mud room
- Level: Main
Heating
- Forced Air, Electric
Cooling
- Central Air, Electric
Appliances
- Included: Electric Water Heater
- Laundry: Main Level, Laundry Room, Mud Room
Features
- Kitchen Island, Bathroom - Stall Shower, Bathroom - Tub Shower, Ceiling Fan(s), Combination Kitchen/Dining, Family Room Off Kitchen
- Has basement: No
- Has fireplace: No
Interior area
- Total structure area: 1,120
- Total interior livable area: 1,120 sqft
- Finished area above ground: 1,120
Property
Parking
- Parking features: Driveway
- Has uncovered spaces: Yes
Accessibility
- Accessibility features: None
Features
- Levels: Two
- Stories: 2
- Patio & porch: Deck
- Pool features: None
Lot
- Size: 7,841 Square Feet
Details
- Additional structures: Above Grade
- Parcel number: 1510 0121
- Zoning: RES
- Special conditions: Standard
Construction
Type & style
- Home type: SingleFamily
- Architectural style: Cape Cod
- Property subtype: Single Family Residence
Materials
- Vinyl Siding
- Foundation: Concrete Perimeter
- Roof: Shingle
Condition
- New construction: No
- Year built: 1949
Utilities & green energy
- Sewer: Public Sewer
- Water: Public
Community & HOA
Community
- Subdivision: None Available
HOA
- Has HOA: No
Location
- Region: Phoenixville
- Municipality: PHOENIXVILLE BORO
Financial & listing details
- Price per square foot: $426/sqft
- Tax assessed value: $105,600
- Annual tax amount: $5,144
- Date on market: 8/25/2025
- Listing agreement: Exclusive Right To Sell
- Listing terms: Conventional,VA Loan,FHA,Cash
- Inclusions: Curtain Rods, Blinds, Pergola, Floating Shelves In Between Dining And Living Area, Shed, Washer, Dryer, Fridge, Dishwasher, Mirrors In Bathroom, Sconces In Downstairs Bedroom, Shelves In Downstairs Bathroom, Phoenixville Sign In Downstairs Bedroom
- Exclusions: Curtain Panels, Mobile, Shelf, And Decorative Wall Hooks In Nursery, Wall-mounted Chalkboard, Bird Bath
- Ownership: Fee Simple
Price history
| Date | Event | Price |
|---|---|---|
| 10/14/2025 | Sold | $477,000+12.2%$426/sqft |
Source:  Bright MLS #PACT2106646 Report a problem Bright MLS #PACT2106646 Report a problem | ||
| 9/17/2025 | Pending sale | $425,000$379/sqft |
Source: Bright MLS #PACT2106646 Report a problem | ||
| 8/27/2025 | Contingent | $425,000$379/sqft |
Source: Bright MLS #PACT2106646 Report a problem | ||
| 8/25/2025 | Listed for sale | $425,000+60.4%$379/sqft |
Source: Bright MLS #PACT2106646 Report a problem | ||
| 4/7/2018 | Sold | $265,000$237/sqft |
Source: Public Record Report a problem | ||
| 2/22/2018 | Listed for sale | $265,000$237/sqft |
Source: Long & Foster - Collegeville #7130530 Report a problem | ||
| 2/22/2018 | Pending sale | $265,000$237/sqft |
Source: Long & Foster - Collegeville #7130530 Report a problem | ||
| 2/20/2018 | Listed for sale | $265,000+14.7%$237/sqft |
Source: L&F - Collegeville #1000175398 Report a problem | ||
| 11/12/2014 | Sold | $231,000-1.7%$206/sqft |
Source: Public Record Report a problem | ||
| 9/29/2014 | Price change | $235,000-1.3%$210/sqft |
Source: Help-U-Sell Direct Homes Report a problem | ||
| 9/14/2014 | Price change | $238,000-0.4%$213/sqft |
Source: Help-U-Sell Direct Homes Report a problem | ||
| 9/10/2014 | Listed for sale | $239,000+83.8%$213/sqft |
Source: help-u-sell direc homes #6453692 Report a problem | ||
| 2/18/2014 | Sold | $130,000+12.1%$116/sqft |
Source: Agent Provided Report a problem | ||
| 1/3/2014 | Listed for sale | $116,000+2.2%$104/sqft |
Source: Bold Realty, LLC #6321504 Report a problem | ||
| 11/18/2013 | Sold | $113,500$101/sqft |
Source: Agent Provided Report a problem | ||
| 4/26/2001 | Sold | $113,500$101/sqft |
Source: Public Record Report a problem | ||
Public tax history
| Year | Property taxes | Tax assessment |
|---|---|---|
| 2025 | $5,014 +1.6% | $105,600 |
| 2024 | $4,933 +3.2% | $105,600 |
| 2023 | $4,780 +1.7% | $105,600 |
| 2022 | $4,701 +1% | $105,600 |
| 2021 | $4,654 +201.5% | $105,600 |
| 2020 | $1,544 -64.2% | $105,600 |
| 2019 | $4,308 +2.8% | $105,600 |
| 2018 | $4,189 +9900.1% | $105,600 |
| 2017 | $42 -88.5% | $105,600 |
| 2016 | $365 | $105,600 |
| 2015 | $365 | $105,600 +14.8% |
| 2014 | $365 | $92,010 |
| 2013 | -- | $92,010 |
| 2012 | -- | $92,010 |
| 2011 | -- | $92,010 |
| 2010 | -- | $92,010 |
| 2009 | -- | $92,010 |
| 2008 | -- | $92,010 |
| 2007 | -- | $92,010 |
| 2006 | -- | $92,010 |
| 2005 | -- | $92,010 |
| 2004 | -- | $92,010 |
| 2003 | -- | $92,010 |
| 2000 | -- | $92,010 |
Find assessor info on the county website
Neighborhood: 19460
Nearby homes
- $483,7003 bd2 ba1.5k sqft303 Locust Dr, Phoenixville, PA 19460Off Market

- $469,0003 bd2 ba1.1k sqft80 Washington Ave, Phoenixville, PA 19460Off Market
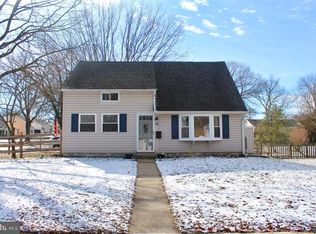
- $375,3004 bd1 ba1.1k sqft307 Locust Dr, Phoenixville, PA 19460Off Market
- $434,9004 bd2 ba1.4k sqft82 Washington Ave, Phoenixville, PA 19460Off Market

- $538,9004 bd2 ba1.9k sqft302 Locust Dr, Phoenixville, PA 19460Off Market
- $477,4004 bd2 ba1.4k sqft309 Locust Dr, Phoenixville, PA 19460Off Market
- $438,7004 bd1 ba1.1k sqft75 Washington Ave, Phoenixville, PA 19460Off Market
- $440,5004 bd1 ba1.1k sqft73 Washington Ave, Phoenixville, PA 19460Off Market
Nearby schools
GreatSchools rating
- NAPhoenixville Early Learning CenterGrades: K-1Distance: 1.2 mi
- 6/10Phoenixville Area Middle SchoolGrades: 6-8Distance: 1 mi
- 8/10Phoenixville Area High SchoolGrades: 9-12Distance: 1.1 mi
Schools provided by the listing agent
- High: Phoenixville Area
- District: Phoenixville Area
Source: Bright MLS. This data may not be complete. We recommend contacting the local school district to confirm school assignments for this home.
Get a cash offer in 3 minutes
Find out how much your home could sell for in as little as 3 minutes with a no-obligation cash offer.
Estimated market value
$487,900
Get a cash offer in 3 minutes
Find out how much your home could sell for in as little as 3 minutes with a no-obligation cash offer.
Estimated market value
$487,900
- Pennsylvania
- Chester County
- Phoenixville
- 19460
- 72 Washington Ave
Nearby cities
Nearby neighborhoods
Nearby zip codes
Other Phoenixville Topics
