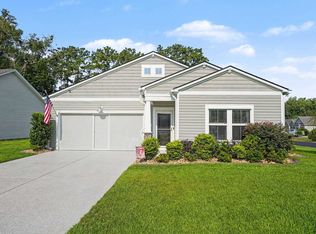
Extensively upgraded and move-in ready, 72 Weatherboard Court stands out in Magnolia Beach West, just minutes from South Litchfield Beach. This raised beach home offers 3 bedrooms, 3 full baths, a finished ground-level lockout suite, and nearly 40,000 in recent improvements. The main level features vaulted ceilings, laminate flooring, fresh paint, and an open kitchen, dining, and living area. The updated kitchen includes granite countertops, stainless steel appliances, a newer refrigerator, extra cabinetry, and upper- and under-cabinet lighting. The primary suite offers two walk-in closets, a double vanity, walk-in shower, and private sliding-door access to the rear deck. Completed in February 2026, the ground-level lockout suite includes a bedroom, full bath, kitchenette, closet, stackable washer and dryer, and newer mini-split HVAC system. Interior stairs connect it to the main home, while a separate exterior entrance provides privacy ideal for guests, extended family, a home office, or potential long-term rental use. Recent updates include a new HVAC system, newer carpet in two bedrooms, two new high-profile toilets, updated fixtures and dimmers, new gutters, termite bait stations, landscaping, carport privacy panels, and 10 Bahama shutters. The outdoor shower features hot and cold water, while Hardie board siding, a metal roof, and recent roof improvements add lasting coastal durability. Sold partially furnished with furniture included and two washer-and-dryer sets, this home offers valuable flexibility, upgraded finishes, and separate living potential in a desirable beach-area location. Schedule your private tour today.
Pending
Price cut: $10.9K (8/29)
$439,000
72 Weatherboard Ct., Pawleys Island, SC 29585
3beds
1,500sqft
Single Family Residence
Built in 2012
1,742 Square Feet Lot
$430,400 Zestimate®
$293/sqft
$92/mo HOA
What's special
Two washer-and-dryer setsFinished ground-level lockout suiteNew guttersUpdated kitchenNew hvac systemTermite bait stationsMetal roof
- 28 days
- 1,726
- 39
Likely to sell faster than
Zillow last checked:
Listing updated:
Listed by:
Ali Shahid 843-421-9063,
Century 21 The Harrelson Group
Source: CCAR,MLS#: 2620420 Originating MLS: Coastal Carolinas Association of Realtors
Originating MLS: Coastal Carolinas Association of RealtorsFacts & features
Interior
Bedrooms & bathrooms
- Bedrooms: 3
- Bathrooms: 3
- Full bathrooms: 3
Rooms
- Room types: Bathroom, In-Law Suite, Utility Room
Primary bedroom
- Features: Ceiling Fan(s), Walk-In Closet(s)
- Level: Second
Bedroom 1
- Level: Second
Bedroom 2
- Level: First
Primary bathroom
- Features: Dual Sinks, Separate Shower, Vanity
Dining room
- Features: Living/Dining Room, Vaulted Ceiling(s)
Family room
- Features: Ceiling Fan(s), Vaulted Ceiling(s)
Kitchen
- Features: Breakfast Bar, Dishwasher, Stainless Steel Appliances, Solid Surface Counters
Other
- Features: Bedroom on Main Level, In-Law Floorplan, Utility Room
Heating
- Central, Other
Cooling
- Central Air
Appliances
- Included: Dishwasher, Disposal, Microwave, Range, Refrigerator, Dryer, Washer
Features
- Ceiling Fan(s), Dual Sinks, Split Bedrooms, Separate Shower, Vanity, Walk-In Closet(s), Breakfast Bar, Bedroom on Main Level, In-Law Floorplan, Stainless Steel Appliances, Solid Surface Counters
- Flooring: Carpet, Laminate, Tile
- Doors: Insulated Doors, Storm Door(s)
- Windows: Storm Window(s)
Interior area
- Total structure area: 2,020
- Total interior livable area: 1,500 sqft
Property
Parking
- Total spaces: 4
- Parking features: Underground
Features
- Levels: Two
- Stories: 2
- Patio & porch: Balcony, Deck
- Exterior features: Balcony, Deck
Lot
- Size: 1,742 Square Feet
- Features: Flood Zone, Outside City Limits, Rectangular, Rectangular Lot
Details
- Additional parcels included: ,
- Parcel number: 040145A0271700
- Zoning: RES
- Special conditions: None
Construction
Type & style
- Home type: SingleFamily
- Architectural style: Raised Beach
- Property subtype: Single Family Residence
Materials
- HardiPlank Type
- Foundation: Raised
Condition
- Resale
- Year built: 2012
Utilities & green energy
- Water: Public
- Utilities for property: Cable Available, Electricity Available, Sewer Available, Water Available
Green energy
- Energy efficient items: Doors, Windows
Community & HOA
Community
- Features: Golf Carts OK, Long Term Rental Allowed
- Security: Smoke Detector(s)
- Subdivision: Magnolia Beach West
HOA
- Has HOA: Yes
- Amenities included: Owner Allowed Golf Cart, Owner Allowed Motorcycle, Pet Restrictions
- Services included: Association Management, Common Areas, Legal/Accounting, Maintenance Grounds, Trash
- HOA fee: $92 monthly
Location
- Region: Pawleys Island
Financial & listing details
- Price per square foot: $293/sqft
- Date on market: 8/18/2026
- Listing terms: Cash,Conventional,FHA,VA Loan
- Electric utility on property: Yes
Estimated market value
$430,400
$409,000 - $452,000
$2,165/mo
Price history
| Date | Event | Price |
|---|---|---|
| 9/3/2026 | Pending sale | $439,000$293/sqft |
Source:  CCAR #2620420 Report a problem CCAR #2620420 Report a problem | ||
| 8/29/2026 | Price change | $439,000-2.4%$293/sqft |
Source: CCAR #2620420 Report a problem | ||
| 8/18/2026 | Listed for sale | $449,900-2.2%$300/sqft |
Source: CCAR #2620420 Report a problem | ||
| 8/10/2026 | Listing removed | $460,000$307/sqft |
Source: CCAR #2618929 Report a problem | ||
| 7/31/2026 | Listed for sale | $460,000-1.1%$307/sqft |
Source: CCAR #2618929 Report a problem | ||
| 7/30/2026 | Listing removed | $465,000$310/sqft |
Source: CCAR #2617853 Report a problem | ||
| 7/27/2026 | Price change | $465,000+1.3%$310/sqft |
Source: CCAR #2617853 Report a problem | ||
| 7/17/2026 | Listed for sale | $459,000-7.2%$306/sqft |
Source: CCAR #2617853 Report a problem | ||
| 5/2/2026 | Listing removed | $494,500$330/sqft |
Source: CCAR #2606476 Report a problem | ||
| 3/12/2026 | Listed for sale | $494,500$330/sqft |
Source: CCAR #2606476 Report a problem | ||
Public tax history
Tax history is unavailable.
Monthly payment
Est. payment
Payment breakdown
Explore the cost of this home by adjusting the details. Changes won't be saved.Climate risks
Neighborhood: Litchfield Beach
Nearby schools
Schools provided by the listing agent
- Elementary: Waccamaw Elementary School
- Middle: Waccamaw Middle School
- High: Waccamaw High School
Source: CCAR. This data may not be complete. We recommend contacting the local school district to confirm school assignments for this home.
- $380,0002 bd2 ba1.2k sqft72 Weatherboard Ct #17, Pawleys Island, SC 29585Sold
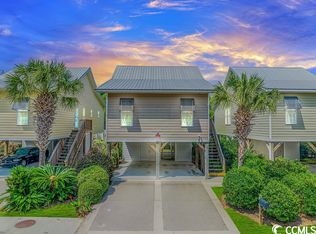
- $380,0003 bd2 ba1.1k sqft66 Weatherboard Ct, Pawleys Island, SC 29585Sold
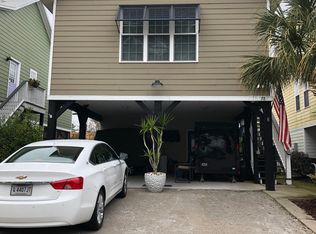
- $400,0003 bd2 ba2.2k sqft78 Weatherboard Ct, Pawleys Island, SC 29585Sold
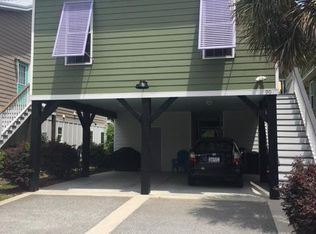
- $302,3002 bd2 ba1k sqft90 Weatherboard Ct, Pawleys Island, SC 29585Off Market
Similar homes
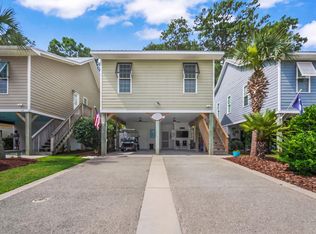
- $420,0003 bd3 ba1.4k sqft71 Weatherboard Ct., Pawleys Island, SC 29585For Sale
 MLS ID #2618566, Diane M LaBaugh, RE/MAX Executive. CCAR
 - $379,0003 bd2 ba1.1k sqft65 Weatherboard Ct., Pawleys Island, SC 29585For Sale
 MLS ID #2618051, Hunter Iglesias, Century 21 Stopper &Associates. CCAR
 - $399,9003 bd2 ba1.3k sqft55 Seagrove Ct. #109, Pawleys Island, SC 29585For Sale
 MLS ID #2616138, Alyson S Mabe, The Litchfield Company Real Estate. CCAR
 - $459,4003 bd2 ba1.4k sqft16 Costa Ct., Pawleys Island, SC 29585For Sale
 MLS ID #2619126, Sue Curlett, Redfin Corporation. CCAR
 - $599,9003 bd3 ba2k sqft34 Lazy Hammock Trail, Pawleys Island, SC 29585For SaleMLS ID #2617475, Sollecito Advantage Group, CB Sea Coast Advantage MI. CCAR
- $630,0004 bd3 ba2.1k sqft48 Half Shell Ct., Pawleys Island, SC 29585For SaleMLS ID #2603451, Vann Tucker, The Litchfield Company Real Estate Gtwn. CCAR
- $625,0003 bd4 ba2k sqft38 Mandarin Ct., Pawleys Island, SC 29585For SaleMLS ID #2616036, Taylor Keenan Team, The Litchfield Company Real Estate. CCAR
- $600,0003 bd3 ba1.9k sqft119 Enclave Pl., Pawleys Island, SC 29585For SaleMLS ID #2611278, Vanessa Beechem, Carolina One Real Estate. CCAR
- $395,0002 bd2 ba1.4k sqft196-1 Red Rose Blvd. #196-1, Pawleys Island, SC 29585For SaleMLS ID #2618903, Henry L Roberts Jr, Litchfield Real Estate. CCAR
- $284,8003 bd2 ba1.3k sqftThe Village at Pawleys Island, Pawleys Island, SC 29585For SaleMLS ID #2529867, Connor C Callaway, Callaway Estates. CCAR
- $435,0003 bd3 ba1.5k sqft5226 Highway 17 Business, Murrells Inlet, SC 29576For SaleMLS ID #2612731, Douglas Morris, Garden City Realty, Inc. CCAR
- $299,9002 bd2 ba1.2k sqft144 Puffin Dr. #3-C, Pawleys Island, SC 29585For SaleMLS ID #2607886, Lynn Magnan, ERA Wilder Realty Inc PI. CCAR
- $469,9003 bd3 ba2k sqft2349 Myerlee Dr., Myrtle Beach, SC 29588For SaleMLS ID #2622554, Rebecca Perry, Real Broker, LLC. CCAR
- $362,5002 bd3 ba1.4k sqftPawleys Glen, Pawleys Island, SC 29585For SaleMLS ID #2621266, Scott Ferguson, Pawleys Island Realty Co. CCAR
- $449,0003 bd2 ba1.4k sqft1528 Winyah St., Georgetown, SC 29440For SaleMLS ID #2620467, Steven T Koleno, Beycome Brokerage Realty LLC. CCAR
- $437,4003 bd2 ba1.7k sqft1608 Hack Ct., Surfside Beach, SC 29575For SaleMLS ID #2618336, Palmetto and Pine Group Team, INNOVATE Real Estate. CCAR
- $275,0003 bd2 ba1.8k sqftPawleys Pointe - Pawleys Islan, Pawleys Island, SC 29585For SaleMLS ID #2620002, The Mills Group Team, Century 21 Barefoot Realty. CCAR
- $314,9003 bd2 ba1.2k sqft1135 Blue Stem Dr. #28G, Pawleys Island, SC 29585For SaleMLS ID #2602394, Alissa Lightman, Lightman Properties MB Listing Agent. CCAR
- $499,0003 bd3 ba2k sqft301 Splendor Circle, Murrells Inlet, SC 29576For SaleMLS ID #2620989, Ambyr Lobins, RE/MAX Southern Shores GC. CCAR
- $465,0003 bd2 ba1.9k sqft928 Mildred Ct., Murrells Inlet, SC 29576For SaleMLS ID #2621095, Stephanie T Steed, CB Sea Coast Advantage MI. CCAR
