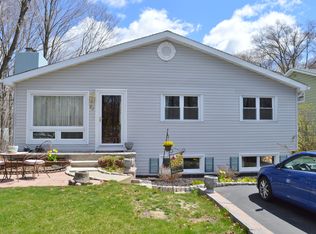
Welcome to this beautiful 4-bedroom, 2-bath ranch offering the perfect blend of comfort, space, and convenience! Situated on a large, level, fenced-in backyard, this home is ideal for entertaining and outdoor enjoyment, featuring an above-ground pool, rear deck, and a bonus screened-in patio perfect for relaxing on warm summer evenings while overlooking the backyard. Inside, you'll love the inviting layout with a spacious living room featuring sliders leading to the deck, a large dining room for gatherings, and a well-appointed kitchen complete with stainless steel appliances, a center island, and plenty of cabinet space. The home offers generously sized bedrooms, a convenient laundry room, and a partially finished basement that provides additional living space, endless possibilities, and abundant storage. Additional highlights include natural gas utilities, a one-car garage, and a location that's hard to beat. Just minutes from major transportation and beautiful Lake Hopatcong, New Jersey's largest lake, where you can enjoy boating, swimming, kayaking, waterfront dining, fishing, and year-round recreation. Plus, you're only approximately 45 minutes from New York City, making this an ideal home for commuters seeking suburban living with easy access to the city. Don't miss the opportunity to make this wonderful ranch your next home!
Under contract
$589,000
72 Weldon Rd, Jefferson Twp., NJ 07849
4beds
--sqft
Single Family Residence
Built in 1950
0.43 Acres Lot
$597,300 Zestimate®
$--/sqft
$-- HOA
What's special
One-car garageAbove-ground poolConvenient laundry roomRear deckLarge level fenced-in backyardGenerously sized bedroomsInviting layout
- 45 days
- 581
- 21
Zillow last checked:
Listing updated:
Listed by:
Kimberly Hipwell 973-229-7576,
Re/Max House Values
Source: GSMLS,MLS#: 4044077
Facts & features
Interior
Bedrooms & bathrooms
- Bedrooms: 4
- Bathrooms: 2
- Full bathrooms: 2
Bedroom 1
- Level: First
Bedroom 2
- Level: First
Bedroom 3
- Level: First
Bedroom 4
- Level: First
Dining room
- Features: Living/Dining Combo
- Level: First
Family room
- Level: First
Kitchen
- Features: Kitchen Island
- Level: First
Living room
- Level: First
Basement
- Features: Inside Entrance, Rec Room, Storage Room, Utility Room
Heating
- 1 Unit, Baseboard - Hotwater, Natural Gas
Cooling
- Ceiling Fan(s), Window Unit(s)
Appliances
- Included: Carbon Monoxide Detector, Dishwasher, Dryer, Kitchen Exhaust Fan, Microwave, Range/Oven-Electric, Self Cleaning Oven, Washer, Gas Water Heater
- Laundry: Laundry Room
Features
- Flooring: Carpet, Tile, Wood
- Windows: Blinds, Skylight(s)
- Basement: Yes,Partially Finished,Full,Sump Pump
- Number of fireplaces: 1
- Fireplace features: Living Room
Property
Parking
- Total spaces: 6
- Parking features: 2 Car Width, Asphalt
- Garage spaces: 1
- Uncovered spaces: 6
Features
- Patio & porch: Deck, Screened Patio/Porch
- Has private pool: Yes
- Pool features: Outdoor Pool, Above Ground
- Waterfront features: Lake Privileges
Lot
- Size: 0.43 Acres
- Dimensions: 0.427 AC
- Features: Level
Details
- Parcel number: 2314002990000000110000
Construction
Type & style
- Home type: SingleFamily
- Architectural style: Expanded Ranch
- Property subtype: Single Family Residence
Materials
- Vinyl Siding
- Foundation: Slab
- Roof: Asphalt Shingle
Condition
- Year built: 1950
- Major remodel year: 2023
Utilities & green energy
- Sewer: Septic Tank
- Water: Well
- Utilities for property: Electricity Connected, Cable Available, Garbage Included
Community & HOA
Community
- Features: Boats - Gas Powered Allowed, Jogging/Biking Path, Playground
- Security: Carbon Monoxide Detector
Location
- Region: Lake Hopatcong
Financial & listing details
- Tax assessed value: $366,600
- Annual tax amount: $11,379
- Date on market: 7/31/2026
- Exclusions: Refrigerator
- Ownership type: Fee Simple
- Electric utility on property: Yes
Estimated market value
$597,300
$567,000 - $627,000
$3,340/mo
Price history
| Date | Event | Price |
|---|---|---|
| 8/24/2026 | Pending sale | $589,000 |
Source:  GSMLS #4044077 Report a problem GSMLS #4044077 Report a problem | ||
| 7/31/2026 | Listed for sale | $589,000+29.5% |
Source: GSMLS #4044077 Report a problem | ||
| 7/19/2023 | Sold | $455,000+35.8% |
Source: Public Record Report a problem | ||
| 8/12/2005 | Sold | $335,000 |
Source: Public Record Report a problem | ||
Public tax history
| Year | Property taxes | Tax assessment |
|---|---|---|
| 2025 | $10,642 | $366,600 |
| 2024 | $10,642 +20.2% | $366,600 +21.2% |
| 2023 | $8,854 +2.7% | $302,600 |
| 2022 | $8,624 +2% | $302,600 |
| 2021 | $8,455 +6.1% | $302,600 |
| 2020 | $7,969 +2.4% | $302,600 +4.4% |
| 2019 | $7,781 +1.6% | $289,900 +3.9% |
| 2018 | $7,660 +2% | $279,100 +3.4% |
| 2017 | $7,510 +3.8% | $269,900 -0.5% |
| 2016 | $7,238 +1.1% | $271,200 +3.2% |
| 2015 | $7,159 +4% | $262,900 |
| 2014 | $6,883 +3.6% | $262,900 -9.2% |
| 2012 | $6,646 +2.5% | $289,600 |
| 2011 | $6,481 +1.5% | $289,600 |
| 2010 | $6,386 +3.4% | $289,600 -13.5% |
| 2009 | $6,175 | $334,700 |
| 2008 | -- | $334,700 |
| 2007 | -- | $334,700 |
| 2006 | -- | $334,700 +124.3% |
| 2005 | -- | $149,200 |
| 2004 | -- | $149,200 |
| 2003 | -- | $149,200 |
| 2002 | -- | $149,200 |
| 2001 | -- | $149,200 |
Find assessor info on the county website
Monthly payment
Est. payment
Payment breakdown
Explore the cost of this home by adjusting the details. Changes won't be saved.Climate risks
Neighborhood: 07849
Nearby schools
Schools provided by the listing agent
- High: Jefferson
Source: GSMLS. This data may not be complete. We recommend contacting the local school district to confirm school assignments for this home.
Similar homes
- $549,0005 bd2 ba1.7k sqft4 Hellers Ln, Jefferson Twp., NJ 07849For Sale
 MLS ID #4050667, Amira Elgoneimy, Redfin Corporation. GSMLS
 - $579,9004 bd2 ba-- sqft109 Valley View Trl, Sparta Twp., NJ 07871For Sale
 MLS ID #4051820, Marisa Daggett, Haven Realty. GSMLS
 - $595,0004 bd3 ba2.7k sqft15 Musconetcong Ave, Hopatcong Boro, NJ 07843For Sale
 MLS ID #4043907, Viktoriia Dmytruk, The Agency One Rock. GSMLS
 - $699,9004 bd2 ba1.9k sqft32 W Lakeview Trl, Jefferson Twp., NJ 07885For Sale
 MLS ID #4047209, Suzanne Gjelsvik, Realty Executives Property Squad. GSMLS
