Great west side location. You are just minutes from route 24 and within 15 minutes to local commuter rail to Boston. Westgate mall and Good Samaritan hospital are 5 minutes away. The home features a newer roof, 3 zone forced hot water heat, Central AC by heat pump, Generack whole house generator and for those evenings when you need to relax a 1year old hot tub. you have a 2 car garage and a second garage or work shop that is heated. To top everything off you also get a 5 room in-law above the garage. This house was made for the extended family. Showings begin at first open house. Subject to satisfactory housing.Seller reserves the right to accept offers at any time Offers due by 12:00 Noon Monday
Sold for $657,000
Street View
$657,000
72 Westhaven Dr, Brockton, MA 02301
4beds
2,036sqft
Single Family Residence
Built in 1976
10,001 Square Feet Lot
$694,200 Zestimate®
$323/sqft
$3,895 Estimated rent
Home value
$694,200
$659,000 - $729,000
$3,895/mo
Zestimate® history
Owner options
List your home for rent
$3,895/mo
Rent Zestimate®
Find your next renter with Zillow Rental Manager. Plus, with online applications, you can quickly screen prospective tenants – for free.
$3,895/mo
Rent Zestimate®
Refinance and save
$4,160/mo
Est. payment
Refinancing to a lower rate could help reduce your monthly payments and save thousands over the life of the loan.
$4,160/mo
Est. payment
Explore your selling options
Work with a Zillow partner agent
Leverage their expertise and Zillow's premium Showcase listings to get your home seen by more buyers.
Get startedList with your own agent
Get your home in front of millions of buyers by listing it on Zillow.
Learn how to do itSell it yourself
Take full control of how buyers see your home on Zillow by listing For Sale by Owner (FSBO).
List your homeWhat's special
Zillow last checked:
Listing updated:
Listed by:
Stephen Damon 508-962-4255,
Conway - Bridgewater 508-697-8300
Bought with:
Bonnie Shidler
Conway - Headquarters
Source: MLS PIN,MLS#: 73246337
Facts & features
Interior
Bedrooms & bathrooms
- Bedrooms: 4
- Bathrooms: 3
- Full bathrooms: 2
- 1/2 bathrooms: 1
Primary bedroom
- Features: Flooring - Hardwood, Flooring - Wall to Wall Carpet
- Level: Second
- Area: 156
- Dimensions: 12 x 13
Bedroom 2
- Features: Flooring - Hardwood, Flooring - Wall to Wall Carpet
- Level: Second
- Area: 90
- Dimensions: 9 x 10
Bedroom 3
- Features: Flooring - Hardwood, Flooring - Wall to Wall Carpet
- Level: Second
- Area: 120
- Dimensions: 12 x 10
Bedroom 4
- Features: Flooring - Wall to Wall Carpet
- Level: Second
Bathroom 1
- Features: Bathroom - Full, Bathroom - Tiled With Tub & Shower, Flooring - Stone/Ceramic Tile
- Level: Second
Bathroom 2
- Features: Bathroom - Half, Flooring - Stone/Ceramic Tile
- Level: Basement
Family room
- Features: Flooring - Vinyl
- Level: Basement
- Area: 312
- Dimensions: 26 x 12
Kitchen
- Features: Flooring - Laminate, Countertops - Stone/Granite/Solid
- Level: First
- Area: 150
- Dimensions: 10 x 15
Living room
- Features: Flooring - Hardwood
- Level: First
- Area: 154
- Dimensions: 11 x 14
Heating
- Central, Hot Water, Heat Pump, Oil
Cooling
- Central Air, Heat Pump
Appliances
- Included: Water Heater, Oven, Dishwasher, Microwave, Range
Features
- In-Law Floorplan
- Flooring: Wood, Carpet, Laminate
- Doors: Storm Door(s)
- Windows: Insulated Windows
- Basement: Full,Partially Finished
- Number of fireplaces: 1
- Fireplace features: Family Room, Living Room
Interior area
- Total structure area: 2,036
- Total interior livable area: 2,036 sqft
Property
Parking
- Total spaces: 7
- Parking features: Attached, Garage Door Opener, Paved Drive, Off Street
- Attached garage spaces: 3
- Uncovered spaces: 4
Features
- Levels: Front to Back Split
- Patio & porch: Porch, Patio
- Exterior features: Porch, Patio, Hot Tub/Spa
- Has spa: Yes
- Spa features: Private
Lot
- Size: 10,001 Square Feet
Details
- Parcel number: 948579
- Zoning: R
Construction
Type & style
- Home type: SingleFamily
- Property subtype: Single Family Residence
Materials
- Frame
- Foundation: Concrete Perimeter
- Roof: Shingle
Condition
- Year built: 1976
Utilities & green energy
- Electric: 200+ Amp Service
- Sewer: Public Sewer
- Water: Public
Community & HOA
Community
- Features: Public Transportation, Shopping, Park, Medical Facility, Highway Access
HOA
- Has HOA: No
Location
- Region: Brockton
Financial & listing details
- Price per square foot: $323/sqft
- Tax assessed value: $484,800
- Annual tax amount: $5,827
- Date on market: 1/15/2026
Price history
| Date | Event | Price |
|---|---|---|
| 9/10/2024 | Sold | $657,000+5.1%$323/sqft |
Source: MLS PIN #73246337 Report a problem | ||
| 6/18/2024 | Contingent | $625,000$307/sqft |
Source: MLS PIN #73246337 Report a problem | ||
| 6/11/2024 | Listed for sale | $625,000$307/sqft |
Source: MLS PIN #73246337 Report a problem | ||
Public tax history
| Year | Property taxes | Tax assessment |
|---|---|---|
| 2025 | $6,223 +6.8% | $513,900 +6% |
| 2024 | $5,827 +0.6% | $484,800 +8.7% |
| 2023 | $5,790 +10.9% | $446,100 +19.4% |
| 2022 | $5,219 +0.9% | $373,600 +4.7% |
| 2021 | $5,174 -0.2% | $356,800 +4.3% |
| 2020 | $5,184 -2.8% | $342,200 -0.3% |
| 2019 | $5,336 +12.9% | $343,400 +16.6% |
| 2018 | $4,728 +0.3% | $294,400 +0.6% |
| 2017 | $4,712 -4.7% | $292,700 +2.7% |
| 2016 | $4,946 +8.3% | $284,900 +13.3% |
| 2015 | $4,565 +9.7% | $251,500 +9.5% |
| 2014 | $4,163 +3.9% | $229,600 -3.3% |
| 2013 | $4,007 +0.7% | $237,400 -3.7% |
| 2012 | $3,979 +2.2% | $246,500 -3.2% |
| 2011 | $3,894 +7.2% | $254,700 -3.4% |
| 2010 | $3,633 +12.7% | $263,800 -9.2% |
| 2009 | $3,225 +4.6% | $290,500 -9.6% |
| 2008 | $3,084 -13.3% | $321,200 -15.3% |
| 2007 | $3,559 +5.1% | $379,000 +6.8% |
| 2006 | $3,385 +0.9% | $354,800 +12.3% |
| 2005 | $3,355 +15.5% | $315,900 +25.2% |
| 2004 | $2,905 +0.7% | $252,400 +10.6% |
| 2003 | $2,884 -0.2% | $228,200 +9.8% |
| 2002 | $2,890 +6.1% | $207,800 +37.8% |
| 2000 | $2,723 | $150,800 |
Find assessor info on the county website
Neighborhood: 02301
Nearby homes
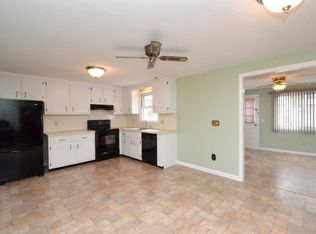
- $633,2005 bd2 ba2.7k sqft80 Westhaven Dr, Brockton, MA 02301Off Market
- $658,0004 bd2 ba1.8k sqft75 Westhaven Dr, Brockton, MA 02301Off Market
- $571,3003 bd2 ba1.4k sqft99 Rangley Ave, Brockton, MA 02301Off Market

- $547,7003 bd1 ba1.4k sqft64 Westhaven Dr, Brockton, MA 02301Off Market
- $528,6003 bd1 ba1k sqft107 Rangley Ave, Brockton, MA 02301Off Market
- $548,9002 bd1 ba1.4k sqft91 Rangley Ave, Brockton, MA 02301Off Market
- $548,4003 bd1 ba1.4k sqft67 Westhaven Dr, Brockton, MA 02301Off Market
- $459,9003 bd2 ba1.4k sqft83 Westhaven Dr, Brockton, MA 02301Sold
Nearby schools
GreatSchools rating
- 4/10Hancock Elementary SchoolGrades: PK-5Distance: 0.6 mi
- 4/10West Middle SchoolGrades: 6-8Distance: 1.6 mi
- 2/10Brockton High SchoolGrades: 9-12Distance: 2.3 mi
Get a cash offer in 3 minutes
Find out how much your home could sell for in as little as 3 minutes with a no-obligation cash offer.
Estimated market value
$694,200
Get a cash offer in 3 minutes
Find out how much your home could sell for in as little as 3 minutes with a no-obligation cash offer.
Estimated market value
$694,200
- Massachusetts
- Plymouth County
- Brockton
- 02301
- 72 Westhaven Dr
Nearby cities
Nearby zip codes
Other Brockton Topics
