Skip main navigation
Off market
  • $872,400

    72 Wheeler Park Ave, Fairfield, CT 06825

    4beds
    2,747sqft
    SingleFamily
    Built in 1940
    8,712 Square Feet Lot
    $872,400 Zestimate®
    $318/sqft
    $7,518 Estimated rent

    Home value

    $872,400

    $820,000 - $925,000

    $7,518/mo

    Zestimate® history
    Loading
    Loading...

    Owner options

    List your home for rent

    $7,518/mo

    Rent Zestimate®

    Find your next renter with Zillow Rental Manager. Plus, with online applications, you can quickly screen prospective tenants – for free.

    Learn more

    $7,518/mo

    Rent Zestimate®

    Refinance and save

    $5,954/mo

    Est. payment

    Refinancing to a lower rate could help reduce your monthly payments and save thousands over the life of the loan.

    See today's rates

    $5,954/mo

    Est. payment

    Explore your selling options

    Work with a Zillow partner agent

    Leverage their expertise and Zillow's premium Showcase listings to get your home seen by more buyers.

    Get started

    List with your own agent

    Get your home in front of millions of buyers by listing it on Zillow.

    Learn how to do it

    Sell it yourself

    Take full control of how buyers see your home on Zillow by listing For Sale by Owner (FSBO).

    List your home

    What's special

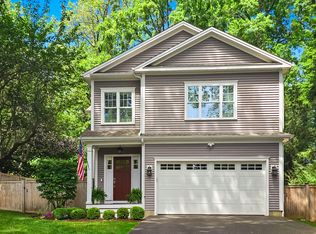
    Loving where you live has never been this easy! This ideal location on a tree-lined, neighborhood cul de sac is just far enough from the hustle and bustle that you can enjoy a private environment and an expansive rear yard, yet close enough to what's important. You'll love living within walking distance to award-winning schools, golf course & restaurant, and popular Lake Mohegan recreation area with swimming, sandy beach, community events, and The Cascades hiking/nature trails. But this property is more than just its neighborhood, this home is something special. Originally expanded and renovated by previous owners, then restyled and embellished by the sellers, this surprisingly spacious colonial has a lot to offer. A flexible living space on the main level includes an entry foyer with sitting area, dining area with wet bar, updated full bathroom, first floor bedroom or private office option, laundry/mudroom, and beautiful wide open kitchen and family room. This heart of the home area features a large center island, ample cabinetry, stone counters, high ceilings, gas fireplace, and doors to the outdoor entertaining area. Upstairs, find three addt'l bedrooms and two full bathrooms, including the large master suite with ensuite bathroom. The lower level offers additional space for hobbies or storage, as well as access to garage with beautiful mahogany barn-style doors. Fresh paint, lighting, and landscaping completes this perfect picture - Come see for yourself! See Addendm! Please note, this home was purchased from a bank and therefore the sellers are not making any warranties or guarantees regarding permits on work preformed prior to their ownership. Buyers will need to acknowledge this prior to offer acceptance.

    This property is off market, which means it's not currently listed for sale or rent on Zillow. This may be different from what's available on other websites or public sources.

    Facts & features

    Interior

    Bedrooms & bathrooms
    • Bedrooms: 4
    • Bathrooms: 3
    • Full bathrooms: 3
    Heating
    • Forced air, Gas
    Cooling
    • Central
    Appliances
    • Included: Dishwasher, Microwave, Range / Oven, Refrigerator
    Features
    • Flooring: Hardwood, Linoleum / Vinyl
    • Basement: Partially finished
    • Has fireplace: Yes
    Interior area
    • Total interior livable area: 2,747 sqft

    Property

    Parking
    • Total spaces: 1
    • Parking features: Garage - Attached
    Features
    • Exterior features: Wood
    Lot
    • Size: 8,712 Square Feet
    Details
    • Parcel number: FAIRM24B69

    Construction

    Type & style
    • Home type: SingleFamily
    • Architectural style: Colonial
    Materials
    • Roof: Asphalt
    Condition
    • Year built: 1940

    Community & HOA

    Location
    • Region: Fairfield

    Financial & listing details

    • Price per square foot: $318/sqft
    • Tax assessed value: $357,630
    • Annual tax amount: $10,153

    Price history

    DateEventPrice
    8/11/2021Sold$635,000+8.5%$231/sqft
    Source: Smart MLS #170411776 Report a problem
    7/2/2021Pending sale$585,000$213/sqft
    Source: William Raveis Real Estate, Mortgage & Insurance #170411776 Report a problem
    7/2/2021Contingent$585,000$213/sqft
    Source: Smart MLS #170411776 Report a problem
    6/27/2021Listed for sale$585,000+37.6%$213/sqft
    Source: Smart MLS #170411776 Report a problem
    8/19/2016Sold$425,000+157.6%$155/sqft
    Source: Smart MLS #99144164 Report a problem
    8/26/1998Sold$165,000$60/sqft
    Source: Smart MLS #98016352 Report a problem

    Public tax history

    YearProperty taxesTax assessment
    2025$10,153 +1.8%$357,630
    2024$9,978 +1.4%$357,630
    2023$9,838 +1%$357,630
    2022$9,742 +11.1%$357,630 +10.1%
    2021$8,767 +4.3%$324,940 +3.6%
    2020$8,405 $313,740
    2019$8,405 +1.6%$313,740
    2018$8,270 +2.1%$313,740
    2017$8,101 +1.5%$313,740
    2016$7,985 $313,740
    Find assessor info on the county website

    Neighborhood: 06825

    Nearby schools

    GreatSchools rating
    Schools provided by the listing agent
    • Elementary: North Stratfield
    • Middle: Fairfield Woods
    • High: Fairfield Warde

    Source: The MLS. This data may not be complete. We recommend contacting the local school district to confirm school assignments for this home.

    Get pre-qualified for a loan
    At Zillow Home Loans, we can pre-qualify you in as little as 5 minutes with no impact to your credit score.

    An equal housing lender. NMLS #10287.

    Sell for more on Zillow
    Get a Zillow Showcase℠ listing at no additional cost and you could sell for .
    $872,400
    2% more
    +$17,448
    With Zillow Showcase(estimated)
    $889,848