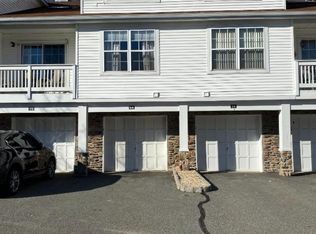
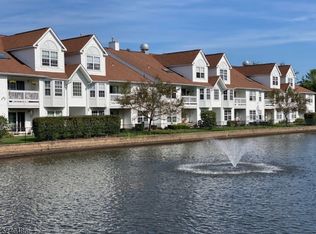
What a beautiful home this is and so well cared for. This 3 BR 2 1/2 bath has so may features including a gorgeous updated kitchen with white marble counters, beautiful tile back splash, SS appliances and so much storage. All of the bathrooms have been updated includ the primary BR bath with oversized stall shower w/seamless glass. This home feels so spacious with the great floor plan, high ceilings, walk in closets and large rooms. Included in the update list are 2018 furnace and AC and HWH. There are also wood floors, fresh paint in LVR, multiple ceiling fans, upgraded light fixtures, and so much more. The storage room on the upper level is large enough to be an office. There is a garage that can be accessed from inside. This townhome is also located conveniently to the pool and multi sports area. Willow Walk is a sought after community for its location and features.
Active
$489,000
72 Whisper Way E, Roxbury Twp., NJ 07852
3beds
--sqft
Townhouse
Built in 1998
8,276 Square Feet Lot
$492,400 Zestimate®
$--/sqft
$450/mo HOA
What's special
High ceilingsWalk in closetsWood floorsFresh paint in lvrSo much storageLarge roomsSs appliances
- 4 days
- 458
- 33
Zillow last checked:
Listing updated:
Listed by:
Terry Meola 973-903-4471,
Weichert Realtors
Source: GSMLS,MLS#: 4052734
Facts & features
Interior
Bedrooms & bathrooms
- Bedrooms: 3
- Bathrooms: 3
- Full bathrooms: 2
- 1/2 bathrooms: 1
Primary bedroom
- Description: Full Bath, Walk-In Closet
Bedroom 1
- Level: Second
- Area: 160
- Dimensions: 16 x 10
Bedroom 2
- Level: Third
- Area: 180
- Dimensions: 18 x 10
Bedroom 3
- Level: Third
- Area: 168
- Dimensions: 14 x 12
Primary bathroom
- Features: Stall Shower
Dining room
- Features: Formal Dining Room
- Level: Second
- Area: 130
- Dimensions: 13 x 10
Kitchen
- Features: Not Eat-In Kitchen, Pantry
- Level: Second
- Area: 132
- Dimensions: 12 x 11
Living room
- Level: Second
- Area: 273
- Dimensions: 21 x 13
Heating
- 1 Unit, Forced Air, Natural Gas
Cooling
- 1 Unit, Ceiling Fan(s), Central Air
Appliances
- Included: Carbon Monoxide Detector, Dishwasher, Dryer, Microwave, Range/Oven-Gas, Refrigerator, Washer
- Laundry: Laundry Room, Level 2
Features
- Foyer
- Flooring: Laminate, Tile, Wood
- Windows: Thermal Windows/Doors, Blinds, Skylight(s)
- Basement: None
- Has fireplace: No
- Common walls with other units/homes: 2+ Common Walls,Townhouse-Interior
Property
Parking
- Total spaces: 1
- Parking features: 1 Car Width, Additional Parking, Asphalt, Built-In Garage
- Attached garage spaces: 1
- Uncovered spaces: 1
Features
- Levels: Multi Floor Unit
- Patio & porch: Deck
- Has private pool: Yes
- Pool features: Association
Lot
- Size: 8,276 Square Feet
- Dimensions: 0.191 AC
Details
- Parcel number: 2336062010000000031906
Construction
Type & style
- Home type: Townhouse
- Property subtype: Townhouse
- Attached to another structure: Yes
Materials
- Vinyl Siding
- Roof: Asphalt Shingle
Condition
- Year built: 1998
Utilities & green energy
- Gas: Gas-Natural
- Sewer: Public Sewer
- Water: Public
- Utilities for property: Underground Utilities, Electricity Connected, Natural Gas Connected, Cable Available, Garbage Included
Community & HOA
Community
- Security: Carbon Monoxide Detector
- Application fee: $1,450
- Subdivision: Willow Walk
HOA
- Has HOA: Yes
- Services included: Maintenance-Common Area, Maintenance Structure, Snow Removal
- HOA fee: $450 monthly
Location
- Region: Ledgewood
Financial & listing details
- Tax assessed value: $277,600
- Annual tax amount: $8,347
- Date on market: 9/15/2026
- Exclusions: TVs
- Ownership type: Fee Simple
- Electric utility on property: Yes
Estimated market value
$492,400
$468,000 - $517,000
$3,369/mo
Price history
| Date | Event | Price |
|---|---|---|
| 9/15/2026 | Listed for sale | $489,000+65.8% |
Source:  GSMLS #4052734 Report a problem GSMLS #4052734 Report a problem | ||
| 5/23/2017 | Sold | $295,000-1.7% |
Source: GSMLS #3374613 Report a problem | ||
| 3/28/2017 | Listed for sale | $299,999+22.4% |
Source: Weichert Realtors #3374613 Report a problem | ||
| 5/30/2014 | Sold | $245,000-2% |
Source: GSMLS #3108797 Report a problem | ||
| 3/5/2014 | Price change | $249,900-7.4% |
Source: REALTY EXECUTIVES EXCEPTIONAL #3108797 Report a problem | ||
| 1/22/2014 | Price change | $269,900-4% |
Source: REALTY EXECUTIVES EXCEPTIONAL #3108797 Report a problem | ||
| 12/20/2013 | Listed for sale | $281,000+5857.2% |
Source: Realty Executives Exceptional Realtors #3108797 Report a problem | ||
| 11/26/2013 | Sold | $4,717-98.3% |
Source: Public Record Report a problem | ||
| 6/12/2003 | Sold | $285,000+70.7% |
Source: Public Record Report a problem | ||
| 1/8/1999 | Sold | $166,990 |
Source: Public Record Report a problem | ||
Public tax history
| Year | Property taxes | Tax assessment |
|---|---|---|
| 2025 | $7,631 | $277,600 |
| 2024 | $7,631 +5.1% | $277,600 |
| 2023 | $7,262 +1% | $277,600 |
| 2022 | $7,190 +1.8% | $277,600 |
| 2021 | $7,062 +2.2% | $277,600 |
| 2020 | $6,912 -2.7% | $277,600 |
| 2019 | $7,103 -2.9% | $277,600 +62.7% |
| 2018 | $7,314 +2% | $170,600 |
| 2017 | $7,170 +2.5% | $170,600 |
| 2016 | $6,993 +1.6% | $170,600 |
| 2015 | $6,882 +1.5% | $170,600 |
| 2014 | $6,778 +1.1% | $170,600 |
| 2013 | $6,703 +1.4% | $170,600 |
| 2012 | $6,607 +2% | $170,600 |
| 2011 | $6,478 +2.5% | $170,600 |
| 2010 | $6,319 +1.8% | $170,600 |
| 2009 | $6,206 | $170,600 |
| 2008 | -- | $170,600 |
| 2007 | -- | $170,600 |
| 2006 | -- | $170,600 |
| 2005 | -- | $170,600 |
| 2004 | -- | $170,600 |
| 2003 | -- | $170,600 |
| 2002 | -- | $170,600 |
| 2001 | -- | $170,600 |
Find assessor info on the county website
Monthly payment
Est. payment
Payment breakdown
Explore the cost of this home by adjusting the details. Changes won't be saved.Climate risks
Neighborhood: 07852
Nearby schools
Schools provided by the listing agent
- Elementary: Jefferson
- Middle: Eisenhower
- High: Roxbury
Source: GSMLS. This data may not be complete. We recommend contacting the local school district to confirm school assignments for this home.

Similar homes
- $525,0003 bd2 ba-- sqft26 Mount Arlington Rd, Roxbury Twp., NJ 07852For Sale
 MLS ID #4052990, Erica Tattersall, Weichert Realtors. GSMLS
 - $550,0004 bd3 ba1.2k sqft7 Salmon Lane, Roxbury Twp., NJ 07852For Sale
 MLS ID #4052691, William E Peroncik Jr, Keller Williams Metropolitan. GSMLS
 - $419,9003 bd2 ba-- sqft252 Drake Ln, Roxbury Twp., NJ 07852For Sale
 MLS ID #4046386, Constantina Huelsenbeck, Century 21 Venture Real Estate. GSMLS
 - $499,0003 bd2 ba-- sqft4 Emmans Rd, Roxbury Twp., NJ 07852For Sale
 MLS ID #4048280, Vincenzo Izzo, Exp Realty, Llc. GSMLS
