BEAUTIFUL NEW CONSTRUCTION - NO HOA / ALEXI FLOORPLAN PAINTED BRICK HOME built by Brightview Homes - Stunning 5-Bedroom, 4-Bathroom home with 3 CAR GARAGE on LARGE PRIVATE LOT, Modern living with its open concept design, perfect for gathering and entertaining. Elevated home design with sleek finishes. Upgraded Trim Package includes Coffered Ceilings in the Great Room & the Formal Dining Room, Shiplap Accent Walls and Cove Crown molding & baseboards. Sleek electric allusion style fireplace, Brick Floor to Ceiling Fireplace in Great Room with custom Built-ins. with cedar shelves, Brick Wood Burning Fireplace on Oversized "Game Day" back Porch with connection for TV. Great Room Opens to the Breakfast & Kitchen. Gourmet Kitchen offers beautiful Quartz Countertops, luxury Shaker Style Cabinets with soft close, large single square style kitchen sink bowl, decorative Cabinet Style Vent Hood over 36-inch electric ceramic glass cooktop (Natural Gas Available) with Two dual radiant elements and Stainless-Steel Appliances. Huge Walk-in Pantry. Mudroom off the Kitchen with built-in cubbies. Bedroom & Full Bathroom on the Main. Upstairs you'll find a large Media Room/loft, the Primary Suite, Laundry with cabinet sink & cabinets above washer & dryer, 3 Secondary Bedrooms and 3 full Bathrooms. Primary Suite features a spa-like ensuite bathroom with a Free-Standing Tub & Enlarged Approx. 8FT Shower with Dual Shower Heads, frameless shower door, Tiled Bench & Niche. In a prime location! HIGHLY SOUGHT after JACKSON COUNTY SCHOOL SYSTEM! UNDER CONSTRUCTION - Estimated July-August 2024 Completion.
Closed
$763,900
72 Wicklow Ct #16, Hoschton, GA 30548
5beds
3,496sqft
Single Family Residence
Built in 2024
0.81 Acres Lot
$738,200 Zestimate®
$219/sqft
$3,103 Estimated rent
Home value
$738,200
$687,000 - $790,000
$3,103/mo
Zestimate® history
Owner options
List your home for rent
$3,103/mo
Rent Zestimate®
Find your next renter with Zillow Rental Manager. Plus, with online applications, you can quickly screen prospective tenants – for free.
$3,103/mo
Rent Zestimate®
Refinance and save
$4,669/mo
Est. payment
Refinancing to a lower rate could help reduce your monthly payments and save thousands over the life of the loan.
$4,669/mo
Est. payment
Explore your selling options
Work with a Zillow partner agent
Leverage their expertise and Zillow's premium Showcase listings to get your home seen by more buyers.
Get startedList with your own agent
Get your home in front of millions of buyers by listing it on Zillow.
Learn how to do itSell it yourself
Take full control of how buyers see your home on Zillow by listing For Sale by Owner (FSBO).
List your homeWhat's special
Zillow last checked:
Listing updated:
Listed by:
Corin Drooker 770-296-5106,
Virtual Properties Realty.Net
Bought with:
Corin Drooker, 396857
Virtual Properties Realty.Net
Source: GAMLS,MLS#: 10321472
Facts & features
Interior
Bedrooms & bathrooms
- Bedrooms: 5
- Bathrooms: 4
- Full bathrooms: 4
- Main level bathrooms: 1
- Main level bedrooms: 1
Rooms
- Room types: Family Room, Foyer, Great Room, Laundry, Loft
Dining room
- Features: Separate Room
Kitchen
- Features: Breakfast Area, Kitchen Island, Pantry, Solid Surface Counters, Walk-in Pantry
Heating
- Zoned
Cooling
- Ceiling Fan(s), Dual, Zoned
Appliances
- Included: Cooktop, Dishwasher, Double Oven, Electric Water Heater, Microwave
- Laundry: In Hall, Upper Level
Features
- High Ceilings, Separate Shower, Soaking Tub, Tray Ceiling(s), Entrance Foyer, Walk-In Closet(s)
- Flooring: Carpet, Other
- Windows: Double Pane Windows
- Basement: None
- Number of fireplaces: 2
- Fireplace features: Masonry, Outside, Wood Burning Stove
Interior area
- Total structure area: 3,496
- Total interior livable area: 3,496 sqft
- Finished area above ground: 3,496
- Finished area below ground: 0
Property
Parking
- Total spaces: 3
- Parking features: Attached, Garage, Garage Door Opener
- Has attached garage: Yes
Features
- Levels: Two
- Stories: 2
- Patio & porch: Patio
Lot
- Size: 0.81 Acres
- Features: Level
Details
- Parcel number: 113C 016
Construction
Type & style
- Home type: SingleFamily
- Architectural style: Craftsman,Traditional
- Property subtype: Single Family Residence
Materials
- Brick, Concrete, Other
- Foundation: Slab
- Roof: Tar/Gravel
Condition
- New Construction
- New construction: Yes
- Year built: 2024
Details
- Warranty included: Yes
Utilities & green energy
- Sewer: Septic Tank
- Water: Public
- Utilities for property: Electricity Available, Natural Gas Available, Underground Utilities, Water Available
Community & HOA
Community
- Features: None
- Subdivision: Wicklow
HOA
- Has HOA: No
- Services included: None
Location
- Region: Hoschton
Financial & listing details
- Price per square foot: $219/sqft
- Date on market: 6/20/2024
- Cumulative days on market: 104 days
- Listing agreement: Exclusive Right To Sell
- Listing terms: Cash,Conventional,FHA,VA Loan
- Electric utility on property: Yes
Price history
| Date | Event | Price |
|---|---|---|
| 10/28/2024 | Sold | $763,900-1.4%$219/sqft |
Source:  GAMLS #10321472 Report a problem GAMLS #10321472 Report a problem | ||
| 10/2/2024 | Pending sale | $775,000$222/sqft |
Source: GAMLS #10321472 Report a problem | ||
| 8/29/2024 | Contingent | $775,000$222/sqft |
Source: GAMLS #10321472 Report a problem | ||
| 7/28/2024 | Price change | $775,000-2.5%$222/sqft |
Source: GAMLS #10321472 Report a problem | ||
| 6/20/2024 | Listed for sale | $794,900$227/sqft |
Source: GAMLS #10321472 Report a problem | ||
Public tax history
Tax history is unavailable.
Neighborhood: 30548
Nearby homes
- $774,9005 bd4 ba3.9k sqft158 Wicklow Ct, Hoschton, GA 30548Sold

- $763,9005 bd4 ba3.4k sqft72 Wicklow Ct, Hoschton, GA 30548Sold

- $650,0004 bd3 ba2.9k sqft224 Wicklow Ct, Hoschton, GA 30548Sold
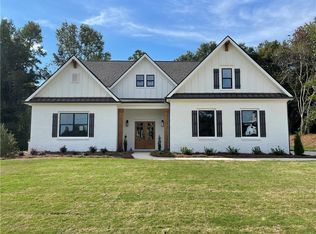
- $650,0004 bd3 ba2.9k sqft108 Wicklow Ct, Hoschton, GA 30548Sold

- $732,500-- bd2 ba3k sqft48 Wicklow Ct, Hoschton, GA 30548Off Market
- $25,000-- bd-- ba-- sqft24 Wicklow Ct, Hoschton, GA 30548Off Market
- $685,0004 bd4 ba3k sqft47 Wicklow Ct, Hoschton, GA 30548Sold
- $1,048,9604 bd4 ba4.4k sqft140 Wicklow Ct, Hoschton, GA 30548Sold
Nearby schools
GreatSchools rating
- 8/10Gum Springs Elementary SchoolGrades: PK-5Distance: 1.7 mi
- 7/10West Jackson Middle SchoolGrades: 6-8Distance: 1.6 mi
- 5/10Jackson County High SchoolGrades: 9-12Distance: 1.7 mi
Schools provided by the listing agent
- Elementary: Gum Springs
- Middle: West Jackson
- High: Jackson County
Source: GAMLS. This data may not be complete. We recommend contacting the local school district to confirm school assignments for this home.
Get a cash offer in 3 minutes
Find out how much your home could sell for in as little as 3 minutes with a no-obligation cash offer.
Estimated market value
$738,200
Get a cash offer in 3 minutes
Find out how much your home could sell for in as little as 3 minutes with a no-obligation cash offer.
Estimated market value
$738,200
- Georgia
- Jackson County
- Hoschton
- 30548
- 72 Wicklow Ct Unit 16
Nearby cities
Nearby zip codes
Other Hoschton Topics
