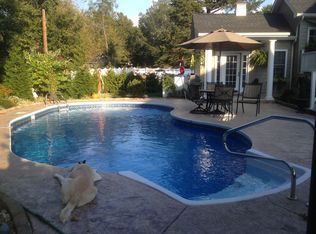
If you are looking for an impressive custom-built home in Kent County, this property feels like a private oasis! With more than 4,000 square feet of living space, plus additional finished living space in the basement, this home offers 4 bedrooms and 4 bathrooms, along with thoughtful and abundant storage throughout. The exterior is equally grand, featuring stone and low-maintenance vinyl shake siding, an architectural roof, a Gunite pool with extensive hardscaping, plus a covered space for dining and entertaining. This beautiful parcel is 3/4 acre on a quiet cul-de-sac, with a wooded backyard that leads to Moores Lake—bring your water toys! Don’t let the exterior of this home fool you; the façade may look compact, but when you step inside, you will be absolutely wowed by the 10’ ceilings, open-concept layout, hand-scraped engineered hardwood floors, and beautiful custom details. The foyer is flanked by a large formal dining room, a spacious office, and a full bath. Continue into the center of the home, where you will find a welcoming gourmet kitchen and living space with a gas fireplace. The owners thought of everything when building this home—from the custom bar and built-in entertainment center to the surround sound and intercom systems—no expense, upgrade, or detail was missed! The primary bedroom is a massive main-level suite with two large walk-in closets, a spacious bathroom featuring a soaking tub, an extraordinary walk-in shower, and a double vanity. With views of the pool and woods, this room feels like a peaceful retreat! Also on the main level are the laundry room, a commodious pantry, and access to the oversized 2.5-car garage. Upstairs, you will find a convenient built-in desk on the landing. This level includes 3 bedrooms and 2 full bathrooms. The closets in these bedrooms are incredible—each is very large and walk-in, and one even features a bonus room that offers additional storage or could be finished into extra living space. The first and second levels of this home are simply stunning, with surprising storage at every turn—but the basement is the real showstopper! The finished portion includes a giant hangout or game room, a separate craft room, and a fully outfitted home gym. The unfinished section further extends your storage options; with high ceilings and walkout stairs, it offers incredible flexibility for storage or future finishing. But wait—we haven’t even stepped outside yet! The backyard is a standout feature that will bring endless enjoyment and entertainment. Whether you want to host a pool party or walk through the woods to the lake for a paddle in your kayak, you will find countless ways to love this property. For larger boats, Moores Lake Boat Ramp is nearby. Meticulous updates and improvements have been made over the years, adding even more value to this home, including owned solar panels, newer HVAC, a water treatment system, professional landscaping, and raised vegetable garden beds. Fairfield Farms is conveniently located near Dover Air Force Base, hospitals, restaurants, shopping, Routes 1 & 13, and the Delaware beaches. This home is impeccable and ready for its new owner!
For sale
Price cut: $10K (8/29)
$755,000
72 Wildswood Rd, Dover, DE 19901
4beds
5,594sqft
Single Family Residence
Built in 2008
0.74 Acres Lot
$744,200 Zestimate®
$135/sqft
$-- HOA
What's special
Professional landscapingRaised vegetable garden bedsArchitectural roofBeautiful custom detailsLarge formal dining roomDouble vanityCustom bar
- 81 days
- 1,275
- 82
Zillow last checked:
Listing updated:
Listed by:
Kyle McKean 610-806-2680,
Long & Foster Real Estate, Inc. 3023515000
Source: Bright MLS,MLS#: DEKT2048260
Facts & features
Interior
Bedrooms & bathrooms
- Bedrooms: 4
- Bathrooms: 4
- Full bathrooms: 4
- Main level bathrooms: 2
- Main level bedrooms: 1
Rooms
- Room types: Living Room, Dining Room, Primary Bedroom, Bedroom 2, Bedroom 3, Kitchen, Foyer, Breakfast Room, Bedroom 1, Exercise Room, Laundry, Office, Recreation Room, Storage Room, Utility Room, Hobby Room, Primary Bathroom, Full Bath
Primary bedroom
- Level: Main
- Area: 288 Square Feet
- Dimensions: 18 X 16
Bedroom 1
- Level: Upper
- Area: 143 Square Feet
- Dimensions: 11 X 13
Bedroom 2
- Level: Upper
- Area: 527 Square Feet
- Dimensions: 17 X 31
Bedroom 3
- Level: Upper
- Area: 228 Square Feet
- Dimensions: 19 X 12
Primary bathroom
- Level: Main
- Area: 208 Square Feet
- Dimensions: 16 X 13
Breakfast room
- Level: Main
- Area: 196 Square Feet
- Dimensions: 14 X 14
Dining room
- Level: Main
- Area: 221 Square Feet
- Dimensions: 17 X 13
Exercise room
- Level: Lower
- Area: 342 Square Feet
- Dimensions: 19 X 18
Foyer
- Level: Main
- Area: 102 Square Feet
- Dimensions: 17 X 6
Other
- Level: Main
- Area: 49 Square Feet
- Dimensions: 7 X 7
Other
- Level: Upper
- Area: 91 Square Feet
- Dimensions: 7 X 13
Other
- Level: Upper
- Area: 84 Square Feet
- Dimensions: 12 X 7
Other
- Level: Lower
- Area: 247 Square Feet
- Dimensions: 19 X 13
Kitchen
- Level: Main
- Area: 182 Square Feet
- Dimensions: 14 X 13
Laundry
- Level: Main
- Area: 48 Square Feet
- Dimensions: 8 X 6
Living room
- Level: Main
- Area: 522 Square Feet
- Dimensions: 29 X 18
Office
- Level: Main
- Area: 132 Square Feet
- Dimensions: 11 X 12
Recreation room
- Level: Lower
- Area: 1050 Square Feet
- Dimensions: 25 X 42
Storage room
- Level: Upper
- Area: 345 Square Feet
- Dimensions: 15 X 23
Storage room
- Level: Lower
- Area: 925 Square Feet
- Dimensions: 37 X 25
Utility room
- Level: Lower
- Area: 42 Square Feet
- Dimensions: 6 X 7
Heating
- Forced Air, Heat Pump, Natural Gas
Cooling
- Central Air, Electric
Appliances
- Included: Water Treat System, Gas Water Heater, Water Heater
- Laundry: Main Level, Laundry Room
Features
- Walk-In Closet(s), Sound System, Pantry, Kitchen - Gourmet, Open Floorplan, Built-in Features, Breakfast Area, Recessed Lighting, Formal/Separate Dining Room, Combination Kitchen/Living
- Flooring: Engineered Wood, Tile/Brick, Wood
- Basement: Partially Finished,Walk-Out Access
- Number of fireplaces: 1
- Fireplace features: Gas/Propane
Interior area
- Total structure area: 6,568
- Total interior livable area: 5,594 sqft
- Finished area above ground: 4,191
- Finished area below ground: 1,403
Property
Parking
- Total spaces: 6
- Parking features: Garage Door Opener, Inside Entrance, Oversized, Attached, Driveway
- Attached garage spaces: 2
- Uncovered spaces: 4
Accessibility
- Accessibility features: None
Features
- Levels: Three
- Stories: 3
- Patio & porch: Patio, Porch
- Exterior features: Extensive Hardscape, Underground Lawn Sprinkler
- Has private pool: Yes
- Pool features: Fenced, Gunite, Heated, In Ground, Private
- Waterfront features: Lake
- Body of water: Moores Lake
Lot
- Size: 0.74 Acres
- Features: Wooded
Details
- Additional structures: Above Grade, Below Grade
- Parcel number: NM0008617015500000
- Zoning: RS1
- Special conditions: Standard
- Other equipment: Intercom
Construction
Type & style
- Home type: SingleFamily
- Architectural style: Contemporary
- Property subtype: Single Family Residence
Materials
- Vinyl Siding, Stone
- Foundation: Concrete Perimeter
- Roof: Architectural Shingle
Condition
- Excellent
- New construction: No
- Year built: 2008
Utilities & green energy
- Electric: Photovoltaics Seller Owned, 200+ Amp Service, Circuit Breakers
- Sewer: Public Septic
- Water: Well
Green energy
- Energy generation: PV Solar Array(s) Owned
Community & HOA
Community
- Security: Security System, Fire Sprinkler System
- Subdivision: Fairfield Farms
HOA
- Has HOA: No
Location
- Region: Dover
Financial & listing details
- Price per square foot: $135/sqft
- Tax assessed value: $605,400
- Annual tax amount: $2,892
- Date on market: 6/29/2026
- Listing agreement: Exclusive Right To Sell
- Listing terms: Cash,Conventional,FHA,VA Loan
- Inclusions: Appliances As-is, White Refrigerator, Two Tv’s With Wall Mounts (1 With Sound Bar), Outdoor Speakers / Surround System, Indoor Speakers / Surround System, Dehumidifier, Natural Wood Tree Trunk Table On Patio, Ring Doorbell And Ring Exterior Mounted Cameras
- Exclusions: Wall Mounted Ribbon Holder At Gift Wrapping Station In Craft Room, Jewelry Box Mounted On Wall In Primary Bedroom
- Ownership: Fee Simple
Estimated market value
$744,200
$707,000 - $781,000
$4,748/mo
Price history
| Date | Event | Price |
|---|---|---|
| 8/29/2026 | Price change | $755,000-1.3%$135/sqft |
Source:  Bright MLS #DEKT2048260 Report a problem Bright MLS #DEKT2048260 Report a problem | ||
| 8/7/2026 | Price change | $765,000-1.9%$137/sqft |
Source: Bright MLS #DEKT2048260 Report a problem | ||
| 8/5/2026 | Price change | $780,000-2%$139/sqft |
Source: Bright MLS #DEKT2048260 Report a problem | ||
| 7/23/2026 | Price change | $796,000-3.5%$142/sqft |
Source: Bright MLS #DEKT2048260 Report a problem | ||
| 7/7/2026 | Price change | $825,000-1.8%$147/sqft |
Source: Bright MLS #DEKT2048260 Report a problem | ||
| 6/29/2026 | Listed for sale | $840,000+380%$150/sqft |
Source: Bright MLS #DEKT2048260 Report a problem | ||
| 5/8/2008 | Sold | $175,000+4066.7%$31/sqft |
Source: Public Record Report a problem | ||
| 6/21/2006 | Sold | $4,200$1/sqft |
Source: Public Record Report a problem | ||
Public tax history
| Year | Property taxes | Tax assessment |
|---|---|---|
| 2025 | $2,893 | $605,400 |
| 2024 | -- | $605,400 +360% |
| 2023 | $3,785 +5.8% | $131,600 |
| 2022 | $3,579 +1% | $131,600 |
| 2021 | $3,543 +2% | $131,600 |
| 2020 | $3,475 +3.7% | $131,600 |
| 2019 | $3,352 +3.3% | $131,600 |
| 2018 | $3,246 | $131,600 |
| 2017 | $3,246 +6.4% | $131,600 |
| 2016 | $3,051 +17.2% | $131,600 |
| 2015 | $2,604 +0.5% | $131,600 |
| 2014 | $2,591 | $131,600 |
| 2012 | -- | $131,600 |
| 2011 | -- | $131,600 |
| 2010 | -- | $131,600 |
| 2009 | -- | $131,600 +688% |
| 2008 | -- | $16,700 |
| 2007 | -- | $16,700 +101.2% |
| 2005 | -- | $8,300 -6.7% |
| 2004 | -- | $8,900 |
Find assessor info on the county website
Monthly payment
Est. payment
Payment breakdown
Explore the cost of this home by adjusting the details. Changes won't be saved.Climate risks
Neighborhood: Highland Acres
Nearby schools
Schools provided by the listing agent
- District: Caesar Rodney
Source: Bright MLS. This data may not be complete. We recommend contacting the local school district to confirm school assignments for this home.
Similar homes
- $799,0004 bd4 ba3.8k sqftNone Available, Dover, DE 19901For Sale
 MLS ID #DEKT2042904, Shalini Sawhney, Burns & Ellis Realtors. Bright MLS
 - $890,0004 bd4 ba4.6k sqftNone, Camden-wyoming, DE 19901For Sale
 MLS ID #DEKT2047402, Beau Zebley, Century 21 Emerald. Bright MLS
 - $794,9994 bd5 ba5.7k sqftNone Available, Dover, DE 19904For Sale
 MLS ID #DEKT2048488, Chris Carr, HomeZu. Bright MLS
 - $899,0004 bd5 ba6.6k sqftNone, Dover, DE 19901For Sale
 MLS ID #DEKT2043494, Shalini Sawhney, Burns & Ellis Realtors. Bright MLS
 - $489,0004 bd3 ba3k sqftNone Available, Dover, DE 19901For SaleMLS ID #DEKT2048280, Daniel Richardson, Crown Homes Real Estate. Bright MLS
- $699,0004 bd5 ba5.7k sqftNone, Camden Wyoming, DE 19934For SaleMLS ID #DEKT2047810, Holly Messina, Burns & Ellis Realtors. Bright MLS
- $744,0005 bd5 ba3.3k sqftNone, Camden Wyoming, DE 19934For SaleMLS ID #DEKT2042482, Charlie Rodriguez, Pennington Chase Realty. Bright MLS
- $575,0004 bd4 ba4.3k sqftNone, Dover, DE 19904For SaleMLS ID #DEKT2050398, Eddie Barksdale, Barksdale & Affiliates Realty. Bright MLS
- $599,0004 bd3 ba5k sqftNone Available, Dover, DE 19904For SaleMLS ID #DEKT2043804, Elizabeth Johnson, Keller Williams Realty Central-Delaware. Bright MLS
- $649,9004 bd3 ba4.1k sqftNone Available, Milford, DE 19963For SaleMLS ID #DESU2120790, Dustin Parker, The Parker Group. Bright MLS
- $449,9003 bd3 ba3k sqftNone Available, Dover, DE 19901For SaleMLS ID #DEKT2048538, Lauren Smith, Keller Williams Realty. Bright MLS
- $669,9904 bd4 ba3.3k sqftNone, Dover, DE 19901New ConstructionMLS ID #DEKT2039614, Vitto Pasko, Berkshire Hathaway HomeServices PenFed Realty. Bright MLS
- $634,0004 bd3 ba3.2k sqftNone Available, Magnolia, DE 19962For SaleMLS ID #DEKT2048400, Marcia Rostien, Woodburn Realty. Bright MLS
- $464,9004 bd3 ba2.8k sqftNone Available, Dover, DE 19904For SaleMLS ID #DEKT2048346, Shonda Kelly, Empower Real Estate, LLC. Bright MLS
- $739,9005 bd4 ba5.5k sqftNone, Smyrna, DE 19977For SaleMLS ID #DEKT2048240, Stephanie Lehane, RE/MAX Eagle Realty. Bright MLS
- $625,0004 bd4 ba3.6k sqftNone Available, Camden Wyoming, DE 19934For SaleMLS ID #DEKT2047446, Susan Hessler, Patterson-Schwartz-Dover. Bright MLS
- $690,0004 bd3 ba4.9k sqftNone, Magnolia, DE 19962For SaleMLS ID #DEKT2044444, John Willard, Myers Realty. Bright MLS
- $529,9994 bd3 ba3.5k sqftNone Available, Camden Wyoming, DE 19934For SaleMLS ID #DEKT2050200, Mariah Little, Crown Homes Real Estate. Bright MLS
- $959,9004 bd4 ba4.1k sqftNone Available, Dover, DE 19904For SaleMLS ID #DEKT2049686, Dustin Parker, The Parker Group. Bright MLS
- $745,9953 bd3 ba3.3k sqftNone, Dover, DE 19904For SaleMLS ID #DEKT2037698, Carol Daniels, Samson Properties of DE, LLC. Bright MLS
