Skip main navigation
Off market
  • $847,000

    72 Williamsburg Rd, Higganum, CT 06441

    5beds
    3,554sqft
    SingleFamily
    Built in 2009
    1.08 Acres Lot
    $847,000 Zestimate®
    $238/sqft
    $4,816 Estimated rent

    Home value

    $847,000

    $805,000 - $898,000

    $4,816/mo

    Zestimate® history
    Loading
    Loading...

    Owner options

    List your home for rent

    $4,816/mo

    Rent Zestimate®

    Find your next renter with Zillow Rental Manager. Plus, with online applications, you can quickly screen prospective tenants – for free.

    Learn more

    $4,816/mo

    Rent Zestimate®

    Refinance and save

    $4,922/mo

    Est. payment

    Refinancing to a lower rate could help reduce your monthly payments and save thousands over the life of the loan.

    See today's rates

    $4,922/mo

    Est. payment

    Explore your selling options

    Work with a Zillow partner agent

    Leverage their expertise and Zillow's premium Showcase listings to get your home seen by more buyers.

    Get started

    List with your own agent

    Get your home in front of millions of buyers by listing it on Zillow.

    Learn how to do it

    Sell it yourself

    Take full control of how buyers see your home on Zillow by listing For Sale by Owner (FSBO).

    List your home

    What's special

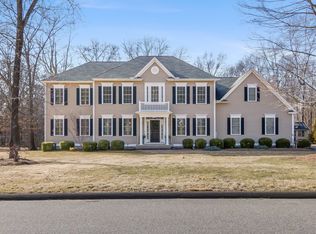
    From the exceptional curb appeal, to the gracious and opulent interior, you will fall in love with this home Nothing has been left out or left to chance from the soaring entry to the hardwood gleaming in the sunlight, to the open concept perfect for entertaining the largest of gatherings. The first floor features a grand entry, a private office off to your left, and an elegant formal dining room to the right. A lovely first floor guest bedroom is a wonderful and private area with easy access to the kitchen and main living space. The custom designed kitchen will blow you away with high end Viking appliances, rich cherry cabinets, dual ovens, and the elevated granite breakfast bar. The vaulted informal area just off the kitchen is a great place to sit by the fire and have that morning coffee The upper story features 2 generous guest bedrooms, a mini bedroom suite with a full en suite bath and walk in closet, a large centralized media room, and of course, a grand master suite. The spectacular master suite has a full spa tub, tiled shower, and a full dressing room closet suitable for the most discriminating Fashionista The exterior boasts a tiered deck and hand-laid stone patio for wonderful entertainment space and overlooks the level back yard. The details in this home rival much higher priced properties and is just 5 minutes to all the area schools on a private cul de sac.

    This property is not currently displayed as for sale or rent on Zillow. This may be different from what's on other websites or public sources.

    Facts & features

    Interior

    Bedrooms & bathrooms
    • Bedrooms: 5
    • Bathrooms: 4
    • Full bathrooms: 3
    • 1/2 bathrooms: 1
    Heating
    • Oil
    Cooling
    • Central
    Appliances
    • Included: Dishwasher, Dryer, Microwave, Refrigerator, Washer
    Features
    • Security System, Open Floor Plan, Audio System, Auto Garage Door Opener, Cable - Pre-wired
    • Basement: Partially finished
    • Has fireplace: Yes
    Interior area
    • Total interior livable area: 3,554 sqft

    Property

    Parking
    • Total spaces: 2
    • Parking features: Garage - Attached
    Features
    • Exterior features: Other
    Lot
    • Size: 1.08 Acres
    Details
    • Parcel number: HADDM54B026L15

    Construction

    Type & style
    • Home type: SingleFamily
    • Architectural style: Colonial
    Materials
    • Frame
    • Roof: Asphalt
    Condition
    • Year built: 2009

    Utilities & green energy

    • Water: Private Well

    Community & HOA

    Location
    • Region: Higganum

    Financial & listing details

    • Price per square foot: $238/sqft
    • Tax assessed value: $365,440
    • Annual tax amount: $12,553

    Price history

    DateEventPrice
    1/2/2019Sold$507,500-3.3%$143/sqft
    Source: Smart MLS #170128268 Report a problem
    10/22/2018Pending sale$525,000$148/sqft
    Source: Berkshire Hathaway HomeServices New England Properties #170128268 Report a problem
    10/12/2018Listed for sale$525,000$148/sqft
    Source: Berkshire Hathaway NE Prop. #170128268 Report a problem
    6/21/2011Sold$525,000+356.5%$148/sqft
    Source: Smart MLS #M9126860 Report a problem
    2/7/2007Sold$115,000$32/sqft
    Source: Public Record Report a problem

    Public tax history

    YearProperty taxesTax assessment
    2025$12,553 $365,440
    2024$12,553 +1.4%$365,440
    2023$12,377 +4.8%$365,440
    2022$11,815 +0.5%$365,440
    2021$11,753 +0.6%$365,440 -0.9%
    2020$11,685 +1.3%$368,730 +1.3%
    2019$11,539 $364,110
    2018$11,539 $364,110
    2017$11,539 +1.6%$364,110
    2016$11,360 -9.3%$364,110 -9.3%
    2015$12,529 $401,580
    Find assessor info on the county website

    Neighborhood: 06441

    Nearby schools

    GreatSchools rating
    Schools provided by the listing agent
    • Elementary: Haddam
    • High: Haddam-Killingworth

    Source: The MLS. This data may not be complete. We recommend contacting the local school district to confirm school assignments for this home.

    Get pre-qualified for a loan
    At Zillow Home Loans, we can pre-qualify you in as little as 5 minutes with no impact to your credit score.

    An equal housing lender. NMLS #10287.

    Sell for more on Zillow
    Get a Zillow Showcase℠ listing at no additional cost and you could sell for .
    $847,000
    2% more
    +$16,940
    With Zillow Showcase(estimated)
    $863,940