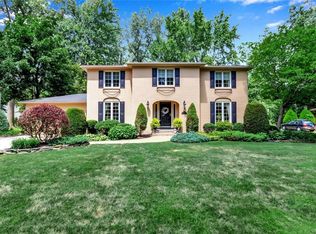
Welcome to 72 Wood Acres Dr.. This Large 2,700+ sq.ft. home is situated on the meandering tree lined streets of sought after Wellington Woods. This neighborhood is not only beautiful but is serviced by top rated Williamsville schools!!! Upon pulling up to this gorgeous home you will notice the curb appeal of the custom portico over the front door along with the 3 car garage flanking the facade. Once you have entered, you feel the pride of ownership and attention to detail. The first floor consists of a good sized living room, dining room, eat in kitchen, family room, mud room and a 1/2 bath. The upper level consists of 4 good sized bedrooms to include, an absolutely huge Master Bedroom and large accompanying ensuite. The Uniqueness and convenience of this home continues with a second good sized bedroom with another adjoining full bath. The other 2 generous sized bedrooms share an additional full bath. The home continues to impress with a partially finished Basement rec room and adjoining storage rooms. The home has one last unexpected feature to impress; the 3 car garage with additional second floor storage. The list of attributes continue to impress with just some of the updates the owners have made: Fresh paint throughout, Newer replacement window by renewal by Anderson, New quartz Counters, New Glass backsplash, New SS Appliances, Hardwood floors in the dining room, High efficiency HVAC, Tankless hot water Tank, Water backup sump pump, Modern siding and gutter guards. The list goes on and on! This home must be seen in person to truly be appreciated. Showings start ASAP. Offers to be entertained on March 10th at 4pm.
Closed
$600,000
72 Wood Acres Dr, East Amherst, NY 14051
4beds
2,712sqft
Single Family Residence
Built in 1973
0.31 Acres Lot
$621,800 Zestimate®
$221/sqft
$3,627 Estimated rent
Home value
$621,800
$572,000 - $678,000
$3,627/mo
Zestimate® history
Owner options
List your home for rent
$3,627/mo
Rent Zestimate®
Find your next renter with Zillow Rental Manager. Plus, with online applications, you can quickly screen prospective tenants – for free.
$3,627/mo
Rent Zestimate®
Refinance and save
$4,124/mo
Est. payment
Refinancing to a lower rate could help reduce your monthly payments and save thousands over the life of the loan.
$4,124/mo
Est. payment
Explore your selling options
Work with a Zillow partner agent
Leverage their expertise and Zillow's premium Showcase listings to get your home seen by more buyers.
Get startedList with your own agent
Get your home in front of millions of buyers by listing it on Zillow.
Learn how to do itSell it yourself
Take full control of how buyers see your home on Zillow by listing For Sale by Owner (FSBO).
List your homeWhat's special
Large accompanying ensuiteDining roomEat in kitchenFamily roomHuge master bedroomMud roomMeandering tree lined streets
Zillow last checked:
Listing updated:
Listed by:
David Serota 716-983-1768,
Serota Real Estate LLC
Bought with:
Lynne M Logan, 30LO0961371
Howard Hanna WNY Inc.
Source: NYSAMLSs,MLS#: B1590770 Originating MLS: Buffalo
Originating MLS: BuffaloFacts & features
Interior
Bedrooms & bathrooms
- Bedrooms: 4
- Bathrooms: 4
- Full bathrooms: 3
- 1/2 bathrooms: 1
- Main level bathrooms: 1
Heating
- Gas, Forced Air
Cooling
- Central Air
Appliances
- Included: Dryer, Dishwasher, Electric Oven, Electric Range, Disposal, Microwave, Refrigerator, Tankless Water Heater, Washer
- Laundry: Main Level
Features
- Dining Area, Separate/Formal Dining Room, Entrance Foyer, Eat-in Kitchen, Separate/Formal Living Room, Living/Dining Room, Other, Quartz Counters, See Remarks, Window Treatments, Bath in Primary Bedroom
- Flooring: Carpet, Hardwood, Tile, Varies, Vinyl
- Windows: Drapes, Thermal Windows
- Basement: Full,Partially Finished
- Number of fireplaces: 1
Interior area
- Total structure area: 2,712
- Total interior livable area: 2,712 sqft
Property
Parking
- Total spaces: 3
- Parking features: Attached, Garage
- Attached garage spaces: 3
Features
- Levels: Two
- Stories: 2
- Patio & porch: Patio
- Exterior features: Blacktop Driveway, Fence, Patio, Private Yard, See Remarks
- Fencing: Partial
Lot
- Size: 0.31 Acres
- Dimensions: 100 x 137
- Features: Rectangular, Rectangular Lot, Residential Lot
Details
- Parcel number: 1422890421900002005000
- Special conditions: Standard
Construction
Type & style
- Home type: SingleFamily
- Architectural style: Colonial,Two Story
- Property subtype: Single Family Residence
Materials
- Other, Vinyl Siding, Copper Plumbing
- Foundation: Poured
- Roof: Asphalt
Condition
- Resale
- Year built: 1973
Utilities & green energy
- Electric: Circuit Breakers
- Sewer: Connected
- Water: Connected, Public
- Utilities for property: Electricity Connected, Sewer Connected, Water Connected
Community & HOA
Location
- Region: East Amherst
Financial & listing details
- Price per square foot: $221/sqft
- Tax assessed value: $300,000
- Annual tax amount: $9,479
- Date on market: 3/3/2025
- Cumulative days on market: 7 days
- Listing terms: Cash,Conventional,FHA,VA Loan
Price history
| Date | Event | Price |
|---|---|---|
| 4/21/2025 | Sold | $600,000+17.9%$221/sqft |
Source:  NYSAMLSs #B1590770 Report a problem NYSAMLSs #B1590770 Report a problem | ||
| 3/10/2025 | Pending sale | $509,000$188/sqft |
Source: NYSAMLSs #B1590770 Report a problem | ||
| 3/3/2025 | Listed for sale | $509,000$188/sqft |
Source: NYSAMLSs #B1590770 Report a problem | ||
Public tax history
| Year | Property taxes | Tax assessment |
|---|---|---|
| 2025 | -- | $466,000 |
| 2024 | -- | $466,000 +55.3% |
| 2023 | -- | $300,000 |
| 2022 | -- | $300,000 |
| 2021 | -- | $300,000 |
| 2020 | -- | $300,000 |
| 2019 | -- | $300,000 |
| 2018 | -- | $300,000 |
| 2017 | $7,108 +132.8% | $300,000 +25% |
| 2016 | $3,054 | $240,000 |
| 2015 | -- | $240,000 |
| 2014 | -- | $240,000 |
| 2013 | -- | $240,000 |
| 2012 | -- | $240,000 |
| 2011 | -- | $240,000 |
| 2010 | -- | $240,000 |
| 2009 | -- | $240,000 +12.1% |
| 2008 | -- | $214,000 |
| 2007 | -- | $214,000 |
| 2006 | -- | $214,000 +4.4% |
| 2005 | -- | $205,000 |
| 2004 | -- | $205,000 +4.6% |
| 2003 | -- | $196,000 |
| 2002 | -- | $196,000 +8.3% |
| 2001 | -- | $181,000 |
| 2000 | -- | $181,000 |
Find assessor info on the county website
Neighborhood: 14051
Nearby homes
- $482,8004 bd2 ba2.2k sqft80 Wood Acres Dr, East Amherst, NY 14051Off Market
- $453,6004 bd2 ba2.1k sqft64 Wood Acres Dr, East Amherst, NY 14051Off Market
- $503,8004 bd2 ba2.5k sqft139 Wellingwood Dr, East Amherst, NY 14051Off Market
- $630,3004 bd3 ba2.8k sqft147 Wellingwood Dr, East Amherst, NY 14051Off Market
- $506,6004 bd2 ba2.4k sqft131 Wellingwood Dr, East Amherst, NY 14051Off Market
- $508,9004 bd3 ba2.5k sqft88 Wood Acres Dr, East Amherst, NY 14051Off Market
- $455,2004 bd2 ba2.1k sqft56 Wood Acres Dr, East Amherst, NY 14051Off Market
- $576,5004 bd2 ba2.6k sqft71 Wood Acres Dr, East Amherst, NY 14051Off Market
Nearby schools
GreatSchools rating
- 9/10Transit Middle SchoolGrades: 5-8Distance: 1 mi
- 9/10Williamsville East High SchoolGrades: 9-12Distance: 0.7 mi
- 6/10Maple East Elementary SchoolGrades: K-4Distance: 1.6 mi
Schools provided by the listing agent
- District: Williamsville
Source: NYSAMLSs. This data may not be complete. We recommend contacting the local school district to confirm school assignments for this home.
Sell for more on Zillow
Get a Zillow Showcase℠ listing at no additional cost and you could sell for .
$621,800
2% more
+$12,436
With Zillow Showcase(estimated)
$634,236
- New York
- Erie County
- East Amherst
- 14051
- 72 Wood Acres Dr
Nearby cities
Nearby zip codes
Other East Amherst Topics
