Steps from the sun-kissed shores of Ormond Beach, this inviting three-bedroom, two-bathroom pool home blends coastal living with timeless warmth. Just beyond the iconic Granada Bridge, this single-level haven features an inviting open floor plan and a breathtaking backyard oasis. The modern kitchen dazzles with gorgeous bespoke granite countertops, premium stainless steel appliances, custom cabinetry, flowing effortlessly into a luminous living area. This warm, light-filled living area, surrounded by expansive windows, bathes in natural light with stunning views of the sparkling pool and gorgeous backyard retreat. The primary suite, a tranquil haven, features a walk-in closet and a spa-like ensuite with dual vanities and a glass-enclosed rain shower. flooring ties the home together, while the outdoor oasis steals the show with a sparkling in-ground pool and a chic tiki bar, ideal for lavish gatherings.
Closed
$425,000
72 Wye Dr, Ormond Beach, FL 32176
3beds
1,425sqft
Single Family Residence, Residential
Built in 1956
6,969 Square Feet Lot
$419,100 Zestimate®
$298/sqft
$2,215 Estimated rent
Home value
$419,100
$381,000 - $461,000
$2,215/mo
Zestimate® history
Owner options
List your home for rent
$2,215/mo
Rent Zestimate®
Find your next renter with Zillow Rental Manager. Plus, with online applications, you can quickly screen prospective tenants – for free.
$2,215/mo
Rent Zestimate®
Refinance and save
$2,941/mo
Est. payment
Refinancing to a lower rate could help reduce your monthly payments and save thousands over the life of the loan.
$2,941/mo
Est. payment
Explore your selling options
Work with a Zillow partner agent
Leverage their expertise and Zillow's premium Showcase listings to get your home seen by more buyers.
Get startedList with your own agent
Get your home in front of millions of buyers by listing it on Zillow.
Learn how to do itSell it yourself
Take full control of how buyers see your home on Zillow by listing For Sale by Owner (FSBO).
List your homeWhat's special
Expansive windowsGorgeous bespoke granite countertopsGorgeous backyard retreatInviting open floor planSun-kissed shoresCustom cabinetryChic tiki bar
Zillow last checked:
Listing updated:
Listed by:
Charlie Stout 386-871-0198,
Ted Rugg & Associates LLC,
Conrad Stout 386-333-1016
Bought with:
The Keyes Company
Ted Rugg & Associates LLC
Source: DBAMLS,MLS#: 1218084
Facts & features
Interior
Bedrooms & bathrooms
- Bedrooms: 3
- Bathrooms: 3
- Full bathrooms: 2
- 1/2 bathrooms: 1
Bedroom 1
- Description: With a large walki-n closet
- Level: Main
- Area: 195 Square Feet
- Dimensions: 13.00 x 15.00
Kitchen
- Description: Spectacular Granite Countertops
- Level: Main
- Area: 330 Square Feet
- Dimensions: 15.00 x 22.00
Heating
- Central, Electric
Cooling
- Central Air, Electric
Appliances
- Included: Refrigerator, Microwave, Ice Maker, Electric Water Heater, Electric Oven, Electric Cooktop, Disposal, Dishwasher
- Laundry: Electric Dryer Hookup, In Garage, Washer Hookup
Features
- Breakfast Bar, Ceiling Fan(s), Kitchen Island, Open Floorplan
- Flooring: Tile
- Windows: Skylight(s)
Interior area
- Total structure area: 1,677
- Total interior livable area: 1,425 sqft
Property
Parking
- Total spaces: 1
- Parking features: Additional Parking, Attached, Covered, Garage, Garage Door Opener, Off Street
- Attached garage spaces: 1
Features
- Levels: One
- Stories: 1
- Patio & porch: Awning(s), Covered, Patio
- Pool features: In Ground, Fenced
- Fencing: Back Yard,Fenced,Full,Privacy,Wood
- Has view: Yes
- View description: Other
Lot
- Size: 6,969 Square Feet
- Dimensions: 73.0 ft x 100.0 ft
Details
- Additional structures: Gazebo
- Parcel number: 421413040120
- Zoning description: Single Family
Construction
Type & style
- Home type: SingleFamily
- Architectural style: Other
- Property subtype: Single Family Residence, Residential
Materials
- Block
- Foundation: Block
- Roof: Other
Condition
- Updated/Remodeled
- New construction: No
- Year built: 1956
Utilities & green energy
- Sewer: Public Sewer
- Water: Public
- Utilities for property: Cable Connected, Electricity Connected, Sewer Connected, Water Connected
Community & HOA
Community
- Subdivision: Bosarvey Estates
HOA
- Has HOA: No
Location
- Region: Ormond Beach
Financial & listing details
- Price per square foot: $298/sqft
- Tax assessed value: $364,828
- Annual tax amount: $5,749
- Date on market: 9/19/2025
- Listing terms: Cash,Conventional
- Electric utility on property: Yes
- Road surface type: Asphalt
Price history
| Date | Event | Price |
|---|---|---|
| 10/13/2025 | Sold | $425,000-8.6%$298/sqft |
Source:  DBAMLS #1218084 Report a problem DBAMLS #1218084 Report a problem | ||
| 10/2/2025 | Pending sale | $465,000$326/sqft |
Source: DBAMLS #1218084 Report a problem | ||
| 9/19/2025 | Listed for sale | $465,000+72.2%$326/sqft |
Source: DBAMLS #1218084 Report a problem | ||
| 9/28/2018 | Sold | $270,000-3.5%$189/sqft |
Source: DBAMLS #1045639 Report a problem | ||
| 7/18/2018 | Listed for sale | $279,900+67.1%$196/sqft |
Source: Roy Forkum and Company #1045639 Report a problem | ||
| 3/25/2015 | Sold | $167,500+1.6%$118/sqft |
Source: DBAMLS #568410 Report a problem | ||
| 1/22/2015 | Listed for sale | $164,900+32%$116/sqft |
Source: First Choice Realty of Ormond Beach LLC #568410 Report a problem | ||
| 9/25/2011 | Listing removed | $124,900$88/sqft |
Source: Listhub #522419 Report a problem | ||
| 9/16/2011 | Price change | $124,900-10.7%$88/sqft |
Source: Listhub #522419 Report a problem | ||
| 8/25/2011 | Listed for sale | $139,900-4.8%$98/sqft |
Source: Listhub #522419 Report a problem | ||
| 8/21/2003 | Sold | $147,000$103/sqft |
Source: Public Record Report a problem | ||
Public tax history
| Year | Property taxes | Tax assessment |
|---|---|---|
| 2025 | $5,250 -8.7% | $364,828 +9.7% |
| 2024 | $5,750 +3.8% | $332,537 +10% |
| 2023 | $5,538 +17.3% | $302,306 +10% |
| 2022 | $4,721 | $274,824 +10% |
| 2021 | -- | $249,840 +10% |
| 2020 | $3,998 | $227,127 +4.7% |
| 2019 | $3,998 +3.8% | $216,995 +57.8% |
| 2018 | $3,852 +119.7% | $137,524 +2.1% |
| 2017 | $1,754 -1.4% | $134,695 +2.1% |
| 2016 | $1,778 -0.8% | $131,925 +14.6% |
| 2015 | $1,793 +63.6% | $115,090 +22.2% |
| 2014 | $1,096 | $94,203 +1.5% |
| 2013 | -- | $92,811 +1.7% |
| 2012 | -- | $91,260 0% |
| 2011 | -- | $91,295 -5.2% |
| 2010 | -- | $96,254 -24.1% |
| 2009 | -- | $126,873 -0.4% |
| 2007 | -- | $127,354 -0.5% |
| 2006 | -- | $127,975 +6.1% |
| 2005 | -- | $120,629 +3% |
| 2004 | -- | $117,116 +34.1% |
| 2003 | -- | $87,313 +17.3% |
| 2002 | -- | $74,435 +1.4% |
| 2001 | -- | $73,420 +14.2% |
| 2000 | -- | $64,302 |
Find assessor info on the county website
Neighborhood: 32176
Nearby homes
- $261,2002 bd1 ba1k sqft68 Wye Dr, Ormond Beach, FL 32176Off Market
- $384,5002 bd3 ba1.5k sqft74 Wye Dr, Ormond Beach, FL 32176Off Market

- $165,0001 bd1 ba525 sqft60 Vining Ct APT 10, Ormond Beach, FL 32176Sold
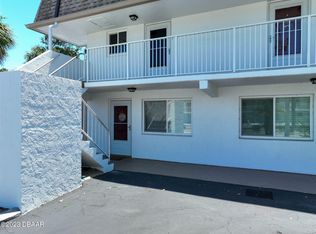
- $113,6001 bd1 ba525 sqft60 Vining Ct #20, Ormond Beach, FL 32176Off Market
- $113,3001 bd1 ba525 sqft60 Vining Ct #30, Ormond Beach, FL 32176Off Market
- $116,9001 bd1 ba525 sqft60 Vining Ct #40, Ormond Beach, FL 32176Off Market
- $125,0001 bd1 ba525 sqft60 Vining Ct #50, Ormond Beach, FL 32176Sold
- $112,1001 bd1 ba525 sqft60 Vining Ct #60, Ormond Beach, FL 32176Off Market
Nearby schools
GreatSchools rating
- 6/10Beachside Elementary SchoolGrades: PK-5Distance: 0.2 mi
- 5/10Ormond Beach Middle SchoolGrades: 6-8Distance: 2.1 mi
- 7/10Seabreeze High SchoolGrades: 9-12Distance: 1.7 mi
Get a cash offer in 3 minutes
Find out how much your home could sell for in as little as 3 minutes with a no-obligation cash offer.
Estimated market value
$419,100
Get a cash offer in 3 minutes
Find out how much your home could sell for in as little as 3 minutes with a no-obligation cash offer.
Estimated market value
$419,100
Nearby cities
Nearby neighborhoods
Nearby zip codes
Other Ormond Beach Topics
