Skip main navigation
Pending
  • $649,000

    72 Wynnewood Court, Freehold, NJ 07728

    4beds
    1,580sqft
    : 
    Loading
    Get pre-qualified
    Single Family Residence
    Built in 1958
    0.59 Acres Lot
    $671,300 Zestimate®
    $411/sqft
    $-- HOA

    What's special

    Open-concept kitchenRecessed lightingFully renovated main bathroomProfessional landscapingOversized fenced lotStainless steel appliancesBrick paver driveway
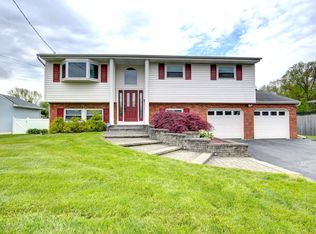
    Located in the desirable Wynnefield neighborhood, this beautifully updated home offers style and convenience. The open-concept kitchen features stainless steel appliances and flows seamlessly into the dining and living areas, with direct access to the backyard--ideal for entertaining under the covered patio. Upstairs, the fully renovated main bathroom includes Bluetooth speaker connectivity. Hardwood flooring runs throughout the main levels, while luxury vinyl plank flooring enhances the family room and fourth bedroom. A conveniently located updated half bath sits just off the patio. Additional highlights include NEW roof, NEW HWH, recessed lighting, blinds, ceiling fans, and built-in shelving in the family room. Set on an oversized, fenced lot with professional landscaping, a brick paver driveway, and a storage shed, this home checks every box. Finally, just minutes from Wynnefield Park with access to playgrounds, baseball, basketball, and tennis courts!
    18 days
    |
    2,452
    |
    269
    |

    Likely to sell faster than

    Zillow last checked:

    Listing updated:

    Listed by:

    George Russ 631-241-7650,

    Keller Williams Realty West Monmouth

    Source: MoreMLS,MLS#: 22619223MLS Logo

      Facts & features

      Interior

      Bedrooms & bathrooms
      • Bedrooms: 4
      • Bathrooms: 2
      • Full bathrooms: 1
      • 1/2 bathrooms: 1
      Bedroom
      • Description: Flooring: Wood, Fan
      Bedroom
      • Description: Flooring: Wood, Fan
      Bedroom
      • Description: Flooring: LVP, Fan, double closets
      Bathroom
      • Description: Powder Room, Flooring: Ceramic
      Other
      • Description: Flooring: Wood, Fa
      Other
      • Description: Flooring: Ceramic, Shower and Tub
      Dining room
      • Description: Flooring: Wood
      Family room
      • Description: Flooring: LVP, High Hats, built-ins
      Foyer
      • Description: Flooring: LVP
      Garage
      • Description: Wood fence, Patio, Shed
      Kitchen
      • Description: Flooring: Ceramic, SS Appliances
      Living room
      • Description: Flooring: Wood, High Hats
      Heating
      • Natural Gas, Forced Air
      Cooling
      • Central Air
      Features
      • Dec Molding, Recessed Lighting
      • Basement: Crawl Space
      • Attic: Attic
      Interior area
      • Total structure area: 1,580
      • Total interior livable area: 1,580 sqft

      Property

      Parking
      • Total spaces: 1
      • Parking features: Driveway, On Street
      • Attached garage spaces: 1
      • Has uncovered spaces: Yes
      Features
      • Levels: Split Level
      • Stories: 3
      Lot
      • Size: 0.59 Acres
      • Dimensions: 150 x 174
      Details
      • Parcel number: 1700077000000016

      Construction

      Type & style
      • Home type: SingleFamily
      • Property subtype: Single Family Residence
      Materials
      • Brick
      Condition
      • Year built: 1958

      Utilities & green energy

      • Sewer: Public Sewer

      Community & HOA

      Community
      • Subdivision: Wynnefield
      HOA
      • Has HOA: No
      Location
      • Region: Freehold

      Financial & listing details

      • Price per square foot: $411/sqft
      • Tax assessed value: $523,000
      • Annual tax amount: $8,891
      • Date on market: 6/25/2026
      • Inclusions: Washer, Swing Set, Ceiling Fan(s), Dishwasher, Dryer, Stove, Refrigerator, Gas Cooking
      • Exclusions: Personal Property

        Estimated market value

        $671,300

        $638,000 - $705,000

        $3,775/mo

        Price history

        DateEventPrice
        7/7/2026Pending sale$649,000$411/sqft
        Source: MoreMLS #22619223 Report a problem
        6/25/2026Listed for sale$649,000+22.5%$411/sqft
        Source: MoreMLS #22619223 Report a problem
        10/6/2023Sold$530,000+8.4%$335/sqft
        Source: MoreMLS #22322982 Report a problem
        8/24/2023Pending sale$489,000$309/sqft
        Source: MoreMLS #22322982 Report a problem
        8/18/2023Listed for sale$489,000$309/sqft
        Source: MoreMLS #22322982 Report a problem

        Public tax history

        YearProperty taxesTax assessment
        2025$9,315 +21%$523,000 +21%
        2024$7,696 -1.4%$432,100 +2.7%
        2023$7,802 +6.1%$420,600 +15.3%
        2022$7,353 +2.3%$364,900 +9.4%
        2021$7,190 +8.5%$333,500 +4.3%
        2020$6,628 +15.3%$319,900 +4.7%
        2019$5,751 $305,600 +9.7%
        2018$5,751 -12.3%$278,700 +1.5%
        2017$6,556 +2.4%$274,600 -2.5%
        2016$6,401 +6.6%$281,600 +1.2%
        2015$6,006 +2.4%$278,300 +10.9%
        2014$5,863 -1.1%$251,000
        2013$5,931 +2.6%$251,000 -13.3%
        2012$5,783 +3.6%$289,600
        2011$5,583 +2.5%$289,600
        2010$5,447 +8.3%$289,600
        2009$5,030 $289,600 +105.8%
        2008-- $140,700
        2007-- $140,700
        2006-- $140,700
        2005-- $140,700
        2003-- $140,700
        2002-- $140,700
        2001-- $140,700
        Find assessor info on the county website

        Monthly payment

        Est. payment

        Payment breakdown

        Explore the cost of this home by adjusting the details. Changes won't be saved.
        All calculations are estimates and provided by Zillow, Inc. for informational purposes only. Actual amounts may vary.
        HOA fees may include property taxes on listings classified as Co-Ops. Contact the listing agent and/or owner for fee details.
        Mortgage interest rates are dependent on a number of factors, including credit score, down payment, and repayment length. Interest rate data provided by Zillow Group Marketplace, Inc. as of 1/1/1970 from various mortgage lenders with which we have lead or other similar arrangements; the Estimated Payment is an average of those rates.
        See how much you could borrow to make a competitive offer.

        Climate risks

        Neighborhood: West Freehold

        Getting around

        8 / 100
        Car-Dependent
        29 / 100
        Somewhat Bikeable

        Nearby schools

        GreatSchools rating
        Schools provided by the listing agent
        • Elementary: Marshall Errickson
        • Middle: Dwight D. Eisenhower
        • High: Freehold Twp

        Source: MoreMLS. This data may not be complete. We recommend contacting the local school district to confirm school assignments for this home.

        A local agent can set up tours, give advice and negotiate with sellers.

        Browse local experts

        Similar homes