Skip main navigation
Closed
  • $142,000

    720 11th Ave, Clarkfield, MN 56223

    4beds
    2,135sqft
    Single Family Residence
    Built in 1905
    0.32 Acres Lot
    $162,800 Zestimate®
    $67/sqft
    $1,507 Estimated rent

    Home value

    $162,800

    $148,000 - $177,000

    $1,507/mo

    Zestimate® history
    Loading
    Loading...

    Owner options

    List your home for rent

    $1,507/mo

    Rent Zestimate®

    Find your next renter with Zillow Rental Manager. Plus, with online applications, you can quickly screen prospective tenants – for free.

    Learn more

    $1,507/mo

    Rent Zestimate®

    Refinance and save

    $723/mo

    Est. payment

    Refinancing to a lower rate could help reduce your monthly payments and save thousands over the life of the loan.

    See today's rates

    $723/mo

    Est. payment

    Explore your selling options

    Work with a Zillow partner agent

    Leverage their expertise and Zillow's premium Showcase listings to get your home seen by more buyers.

    Get started

    List with your own agent

    Get your home in front of millions of buyers by listing it on Zillow.

    Learn how to do it

    Sell it yourself

    Take full control of how buyers see your home on Zillow by listing For Sale by Owner (FSBO).

    List your home

    What's special

    Detached garageGrass spaceFrench doorsBack deckSun roomFront covered deckGorgeous trees
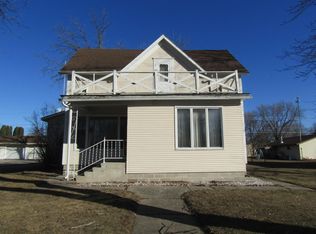
    If these walls could talk! Original house was fully renovated by the selling family. They added a basement level, additions, detached garage & other exterior spaces over their years in this home. Enter inside & feel the warmth of the home from all the natural light and open spaces. Through the first set of French doors, you enter the Family Room - 2nd set of French doors lead to Sun Room with access to deck. You can also head down hallway to MF Bath, Laundry, Kitchen, Dining Room, Living Room or 3 season room. Everything feels as if it just flows from one space to the next easily. Head upstairs to all 4 bedrooms, loft area, and full bath. The basement level is spacious, but unfinished for your personal needs! Exterior features gorgeous trees offering shade while you enjoy the grass space, front covered deck with swing, or back deck. Detached 2 stall garage was installed in 2000 & has additional storage shed nearby. Come see for yourself today!

    Zillow last checked:

    Listing updated:

    Listed by:

    Ashley Kuhnau - Jana Reilly Home Team 507-822-2448,

    Keller Williams Preferred Realty

    Bought with:

    Keller Williams Preferred Realty

    Source: NorthstarMLS as distributed by MLS GRID,MLS#: 6434112MLS Logo

    Facts & features

    Interior

    Bedrooms & bathrooms
    • Bedrooms: 4
    • Bathrooms: 2
    • Full bathrooms: 1
    • 1/2 bathrooms: 1
    Bedroom
    • Level: Upper
    • Area: 210 Square Feet
    • Dimensions: 15 x 14
    Bedroom 2
    • Level: Upper
    • Area: 99 Square Feet
    • Dimensions: 9 x 11
    Bedroom 3
    • Level: Upper
    • Area: 99 Square Feet
    • Dimensions: 9 x 11
    Bedroom 4
    • Level: Upper
    • Area: 275 Square Feet
    • Dimensions: 11 x 25
    Bathroom
    • Level: Main
    • Area: 42 Square Feet
    • Dimensions: 7 x 6
    Bathroom
    • Level: Upper
    • Area: 54 Square Feet
    • Dimensions: 9 x 6
    Dining room
    • Level: Main
    • Area: 130 Square Feet
    • Dimensions: 10 x 13
    Family room
    • Level: Main
    • Area: 370 Square Feet
    • Dimensions: 24 x 15'5
    Kitchen
    • Level: Main
    • Area: 150 Square Feet
    • Dimensions: 15 x 10
    Laundry
    • Level: Main
    • Area: 77 Square Feet
    • Dimensions: 7 x 11
    Living room
    • Level: Main
    • Area: 299 Square Feet
    • Dimensions: 13 x 23
    Loft
    • Level: Upper
    • Area: 77 Square Feet
    • Dimensions: 11 x 7
    Sun room
    • Level: Main
    • Area: 169 Square Feet
    • Dimensions: 13 x 13
    Other
    • Level: Main
    • Area: 121 Square Feet
    • Dimensions: 11 x 11
    Heating
    • Forced Air, Hot Water
    Cooling
    • Wall Unit(s), Window Unit(s)
    Appliances
    • Included: Dishwasher, Dryer, Range, Refrigerator, Washer
    • Laundry: Laundry Room, Main Level
    Features
    • Basement: Drain Tiled,Partial,Sump Pump,Unfinished
    • Number of fireplaces: 1
    Interior area
    • Total structure area: 2,135
    • Total interior livable area: 2,135 sqft
    • Finished area above ground: 2,135
    • Finished area below ground: 0

    Property

    Parking
    • Total spaces: 2
    • Parking features: Detached Garage
    • Garage spaces: 2
    Accessibility
    • Accessibility features: None
    Features
    • Levels: One and One Half
    • Stories: 1
    • Patio & porch: Front Porch
    Lot
    • Size: 0.32 Acres
    • Dimensions: 100 x 140
    • Features: Corner Lot
    Details
    • Additional structures: Storage Shed
    • Foundation area: 828
    • Parcel number: 324120507
    • Zoning description: Residential-Single Family

    Construction

    Type & style
    • Home type: SingleFamily
    • Property subtype: Single Family Residence
    Materials
    • Foundation: Wood
    • Roof: Age 8 Years or Less,Asphalt
    Condition
    • New construction: No
    • Year built: 1905

    Utilities & green energy

    • Electric: Circuit Breakers
    • Gas: Natural Gas
    • Sewer: City Sewer/Connected
    • Water: City Water/Connected

    Community & neighborhood

    Location
    • Region: Clarkfield
    • Subdivision: Monsons 3rd Add

    HOA & financial

    HOA
    • Has HOA: No

    Price history

    DateEventPrice
    11/17/2023Sold$142,000-5.3%$67/sqft
    Source: NorthstarMLS as distributed by MLS GRID #6434112 Report a problem
    11/6/2023Pending sale$150,000$70/sqft
    Source: NorthstarMLS as distributed by MLS GRID #6434112 Report a problem
    10/9/2023Listed for sale$150,000$70/sqft
    Source: NorthstarMLS as distributed by MLS GRID #6434112 Report a problem

    Public tax history

    YearProperty taxesTax assessment
    2025$2,362 +82%$148,000 +7.6%
    2024$1,298 -26.7%$137,500 +38.5%
    2023$1,772 +18.6%$99,300 +4.9%
    2022$1,494 +0.8%$94,700 +20.6%
    2021$1,482 +6.5%$78,500 +1.8%
    2020$1,392 +65.3%$77,100 +31.1%
    2017$842 +4.2%$58,800
    2016$808 +13.2%$58,800
    2015$714 --
    2014-- --
    2013-- --
    2012-- --
    2011-- --
    2010-- --

    Find assessor info on the county website

    Neighborhood: 56223

    Nearby schools

    GreatSchools rating
    Get pre-qualified for a loan
    At Zillow Home Loans, we can pre-qualify you in as little as 5 minutes with no impact to your credit score.

    An equal housing lender. NMLS #10287.