New price. Next level opportunity. Get into this incredible H Street home with an interest rate in the 5% range. Welcome to 720 12th St NE — where timeless architecture meets a top-to-bottom transformation, all just steps from the energy of the H Street Corridor and the everyday ease of Union Market, Capitol Hill, and Union Station. Bright. Bold. Beautifully built: Wide-plank white oak floors set the stage. Oversized windows flood the home with light. Recessed lighting keeps it crisp and clean. The layout? Open, effortless, and made for real life. Kitchen that commands attention: Calacatta marble. Statement island. Sleek shaker cabinetry. Stainless everything. It’s equal parts showpiece and workhorse — ready for dinner parties, takeout nights, and everything in between. Flow that just works: Living to dining to outdoor retreat — seamless. Smart. Social. Step out back to your private fenced yard and rare-for-the-city garage access. Entertain. Unwind. Repeat. Rest. Recharge. Retreat: Upstairs, the primary suite delivers calm and comfort with a spa-inspired bath and double vanities. Additional bedrooms flex to fit your life — guest space, office, Peloton palace… your call. Lower level. Limitless options: Fully finished. Fully functional. Full seven-foot ceilings. Walk-up access, large family room, kitchenette, fourth bedroom, and full bath. In-law suite. Income potential. Epic hangout zone. Choose your adventure. Outside perks that hit different: Big backyard. Private feel. Direct access to a truly oversized garage — a Capitol Hill rarity that changes everything. And a separate shed space for all your tools. Systems + style. Covered: Two-zone HVAC. Thoughtful finishes. Clean lines. Zero compromises. Location that delivers: Union Market. Eastern Market. Stanton Park. Union Station. H Street hotspots. Whole Foods. Solidcore. Starbucks. Streetcar access. Bike lanes. Buzz everywhere. Space. Style. Parking. Period. Make this modern marvel your H Street home.
Sold for $1,185,000
$1,185,000
720 12th St NE, Washington, DC 20002
4beds
2,328sqft
Townhouse
Built in 1924
2,212 Square Feet Lot
$1,184,900 Zestimate®
$509/sqft
$4,671 Estimated rent
Home value
$1,184,900
$1.13M - $1.24M
$4,671/mo
Zestimate® history
Owner options
List your home for rent
$4,671/mo
Rent Zestimate®
Find your next renter with Zillow Rental Manager. Plus, with online applications, you can quickly screen prospective tenants – for free.
$4,671/mo
Rent Zestimate®
Refinance and save
$5,652/mo
Est. payment
Refinancing to a lower rate could help reduce your monthly payments and save thousands over the life of the loan.
$5,652/mo
Est. payment
Explore your selling options
Work with a Zillow partner agent
Leverage their expertise and Zillow's premium Showcase listings to get your home seen by more buyers.
Get startedList with your own agent
Get your home in front of millions of buyers by listing it on Zillow.
Learn how to do itSell it yourself
Take full control of how buyers see your home on Zillow by listing For Sale by Owner (FSBO).
List your homeWhat's special
Private fenced yardWide-plank white oak floorsSleek shaker cabinetryStatement islandRecessed lighting
Zillow last checked:
Listing updated:
Listed by:
Ty Voyles 202-725-8983,
Keller Williams Capital Properties,
Listing Team: Fulcrum Properties Group, Co-Listing Agent: Michele Pratt 202-774-0355,
Keller Williams Capital Properties
Bought with:
Joel Nelson, 0225080234
Keller Williams Capital Properties
Taylor Irwin, 0225260011
Keller Williams Capital Properties
Source: Bright MLS,MLS#: DCDC2253274
Facts & features
Interior
Bedrooms & bathrooms
- Bedrooms: 4
- Bathrooms: 4
- Full bathrooms: 3
- 1/2 bathrooms: 1
- Main level bathrooms: 1
Rooms
- Room types: Living Room, Dining Room, Primary Bedroom, Bedroom 2, Bedroom 3, Bedroom 4, Kitchen, Family Room, Bathroom 2, Bathroom 3, Primary Bathroom, Half Bath
Primary bedroom
- Level: Upper
Bedroom 2
- Level: Upper
Bedroom 3
- Level: Upper
Bedroom 4
- Level: Lower
Primary bathroom
- Level: Upper
Bathroom 2
- Level: Upper
Bathroom 3
- Level: Lower
Dining room
- Level: Main
Family room
- Level: Lower
Half bath
- Level: Main
Kitchen
- Level: Main
Living room
- Level: Main
Heating
- Central, Forced Air, Programmable Thermostat, Zoned, Electric, Natural Gas
Cooling
- Central Air, Programmable Thermostat, Zoned, Electric
Appliances
- Included: Stainless Steel Appliance(s), Dishwasher, Range Hood, Refrigerator, Cooktop, Gas Water Heater
- Laundry: Has Laundry
Features
- Bathroom - Walk-In Shower, Combination Dining/Living, Open Floorplan, Kitchen Island, Recessed Lighting, Upgraded Countertops, 9'+ Ceilings, Dry Wall
- Flooring: Ceramic Tile, Wood
- Basement: Connecting Stairway,Full,Finished,Heated,Exterior Entry,Rear Entrance,Walk-Out Access,Windows
- Has fireplace: No
Interior area
- Total structure area: 2,442
- Total interior livable area: 2,328 sqft
- Finished area above ground: 1,628
- Finished area below ground: 700
Property
Parking
- Total spaces: 1
- Parking features: Garage Faces Rear, Detached
- Garage spaces: 1
Accessibility
- Accessibility features: None
Features
- Levels: Three
- Stories: 3
- Patio & porch: Patio
- Exterior features: Street Lights, Sidewalks
- Pool features: None
- Fencing: Back Yard
Lot
- Size: 2,212 Square Feet
- Features: Urban Land-Sassafras-Chillum
Details
- Additional structures: Above Grade, Below Grade
- Parcel number: 0982//0044
- Zoning: RF-1
- Special conditions: Standard
Construction
Type & style
- Home type: Townhouse
- Architectural style: Victorian
- Property subtype: Townhouse
Materials
- Brick
- Foundation: Slab
Condition
- Excellent
- New construction: No
- Year built: 1924
- Major remodel year: 2018
Utilities & green energy
- Sewer: Public Sewer
- Water: Public
Community & HOA
Community
- Subdivision: H Street Corridor
HOA
- Has HOA: No
Location
- Region: Washington
Financial & listing details
- Price per square foot: $509/sqft
- Tax assessed value: $1,452,170
- Annual tax amount: $11,877
- Date on market: 4/9/2026
- Listing agreement: Exclusive Agency
- Listing terms: Cash,Contract,VA Loan
- Ownership: Fee Simple
Price history
| Date | Event | Price |
|---|---|---|
| 6/26/2026 | Sold | $1,185,000-0.8%$509/sqft |
Source:  Bright MLS #DCDC2253274 Report a problem Bright MLS #DCDC2253274 Report a problem | ||
| 6/16/2026 | Pending sale | $1,195,000$513/sqft |
Source: Bright MLS #DCDC2253274 Report a problem | ||
| 6/8/2026 | Contingent | $1,195,000$513/sqft |
Source: Bright MLS #DCDC2253274 Report a problem | ||
| 6/1/2026 | Price change | $1,195,000-2.4%$513/sqft |
Source: Bright MLS #DCDC2253274 Report a problem | ||
| 5/11/2026 | Price change | $1,225,000-3.2%$526/sqft |
Source: Bright MLS #DCDC2253274 Report a problem | ||
| 4/9/2026 | Listed for sale | $1,265,000-6.3%$543/sqft |
Source: Bright MLS #DCDC2253274 Report a problem | ||
| 7/1/2025 | Listing removed | $1,349,900$580/sqft |
Source: Bright MLS #DCDC2193892 Report a problem | ||
| 5/5/2025 | Price change | $1,349,900-2.5%$580/sqft |
Source: Bright MLS #DCDC2193892 Report a problem | ||
| 4/4/2025 | Listed for sale | $1,385,000+9.1%$595/sqft |
Source: Bright MLS #DCDC2193892 Report a problem | ||
| 10/1/2018 | Sold | $1,270,000-2.3%$546/sqft |
Source: Public Record Report a problem | ||
| 9/15/2018 | Listed for sale | $1,299,900$558/sqft |
Source: RE/MAX ALLEGIANCE #1002162082 Report a problem | ||
| 8/15/2018 | Pending sale | $1,299,900$558/sqft |
Source: RE/MAX ALLEGIANCE #1002162082 Report a problem | ||
| 8/8/2018 | Listed for sale | $1,299,900+58.5%$558/sqft |
Source: RE/MAX Allegiance #1002162082 Report a problem | ||
| 5/2/2018 | Sold | $820,000-3%$352/sqft |
Source: Public Record Report a problem | ||
| 1/30/2018 | Listing removed | $845,000$363/sqft |
Source: W.C. & A.N. Miller, Realtors, A Long & Foster Co. #1004108235 Report a problem | ||
| 11/6/2017 | Listed for sale | $845,000+578.7%$363/sqft |
Source: W.C. & A.N. Miller, Realtors, A Long & Foster Co. #DC10097976 Report a problem | ||
| 9/15/1997 | Sold | $124,500+149%$53/sqft |
Source: Public Record Report a problem | ||
| 12/4/1996 | Sold | $50,000$21/sqft |
Source: Public Record Report a problem | ||
Public tax history
| Year | Property taxes | Tax assessment |
|---|---|---|
| 2025 | $11,877 +2% | $1,487,120 +2% |
| 2024 | $11,649 +1.9% | $1,457,510 +2% |
| 2023 | $11,437 +0.1% | $1,429,560 +6.4% |
| 2022 | $11,420 +1.9% | $1,343,550 +1.9% |
| 2021 | $11,209 +4.8% | $1,318,740 +4.8% |
| 2020 | $10,696 +171.2% | $1,258,360 +78.1% |
| 2018 | $3,944 +9.8% | $706,420 +2.2% |
| 2017 | $3,593 +9.8% | $691,260 +6.6% |
| 2016 | $3,272 +9.9% | $648,710 +7.8% |
| 2015 | $2,977 +9.6% | $601,890 +12.5% |
| 2014 | $2,716 +9.6% | $534,890 +1.7% |
| 2013 | $2,477 +9.4% | $526,040 0% |
| 2012 | $2,264 | $526,140 |
| 2011 | $2,264 +21% | $526,140 -4.4% |
| 2010 | $1,871 +30.4% | $550,390 -7.1% |
| 2009 | $1,435 +11.7% | $592,430 +7.5% |
| 2007 | $1,285 +5.2% | $551,300 +25.9% |
| 2006 | $1,221 -37.7% | $437,930 +19.8% |
| 2005 | $1,959 +12% | $365,600 +11.5% |
| 2004 | $1,749 -6% | $327,910 +69.1% |
| 2003 | $1,862 +49% | $193,910 +49% |
| 2002 | $1,249 +210.9% | $130,140 +14.4% |
| 2001 | $402 | $113,732 |
Find assessor info on the county website
Neighborhood: Near Northeast
Nearby homes
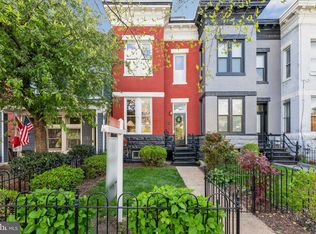
- $997,5003 bd3 ba2.4k sqft718 12th St NE, Washington, DC 20002Sold
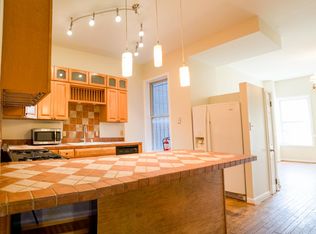
- $1,014,4004 bd3 ba1.6k sqft722 12th St NE, Washington, DC 20002Off Market

- $5,7003 bd3 ba2.1k sqft716 12th St NE, Washington, DC 20002For Rent
- $174,0902,300 Square Feet724 12th St NE, Washington, DC 20002Off Market
- $1,101,9002 bd2 ba1.9k sqft714 12th St NE, Washington, DC 20002Off Market
- $1,138,0004 bd3 ba2.3k sqft712 12th St NE, Washington, DC 20002Off Market
- $958,6004 bd3 ba1.8k sqft710 12th St NE, Washington, DC 20002Off Market
- $866,3002 bd3 ba1.5k sqft708 12th St NE, Washington, DC 20002Off Market
Nearby schools
GreatSchools rating
- 9/10Ludlow-Taylor Elementary SchoolGrades: PK-5Distance: 0.4 mi
- 8/10Stuart-Hobson Middle SchoolGrades: 6-8Distance: 0.5 mi
- 3/10Eastern High SchoolGrades: 9-12Distance: 0.9 mi
Schools provided by the listing agent
- District: District Of Columbia Public Schools
Source: Bright MLS. This data may not be complete. We recommend contacting the local school district to confirm school assignments for this home.
Get a cash offer in 3 minutes
Find out how much your home could sell for in as little as 3 minutes with a no-obligation cash offer.
Estimated market value
$1,184,900
Get a cash offer in 3 minutes
Find out how much your home could sell for in as little as 3 minutes with a no-obligation cash offer.
Estimated market value
$1,184,900
Nearby cities
Nearby neighborhoods
Nearby zip codes
Other Washington Topics
