Skip main navigation
Sold for $329,000
  • $329,000

    720 13th Ave, Huntington, WV 25701

    3beds
    2,779sqft
    Single Family Residence
    Built in 1911
    9,147.6 Square Feet Lot
    $358,900 Zestimate®
    $118/sqft
    $2,298 Estimated rent

    Home value

    $358,900

    $337,000 - $384,000

    $2,298/mo

    Zestimate® history
    Loading
    Loading...

    Owner options

    List your home for rent

    $2,298/mo

    Rent Zestimate®

    Find your next renter with Zillow Rental Manager. Plus, with online applications, you can quickly screen prospective tenants – for free.

    Learn more

    $2,298/mo

    Rent Zestimate®

    Refinance and save

    $1,964/mo

    Est. payment

    Refinancing to a lower rate could help reduce your monthly payments and save thousands over the life of the loan.

    See today's rates

    $1,964/mo

    Est. payment

    Explore your selling options

    Work with a Zillow partner agent

    Leverage their expertise and Zillow's premium Showcase listings to get your home seen by more buyers.

    Get started

    List with your own agent

    Get your home in front of millions of buyers by listing it on Zillow.

    Learn how to do it

    Sell it yourself

    Take full control of how buyers see your home on Zillow by listing For Sale by Owner (FSBO).

    List your home

    What's special

    Cozy fireplaceCustom showerDesired ritter parkNice flat backyardPrimary bedroom bathroomDouble sinkWalk in closet
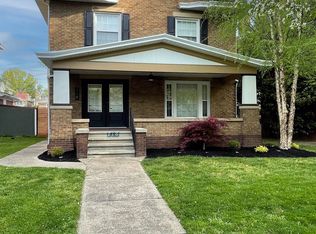
    Come take a look at this stunning south side home within 1/2 block to desired Ritter park. The woodwork throughout this beautiful home unbelievable. The charm and character is an amenity you do not find in todays construction. Updates include electric, primary bedroom bathroom featuring double sink, walk in closet, and custom shower. The kitchen has been updated with cabinetry and appliances that brings this home up to the expectations of todays market. The kitchen is also open to the living room with cozy fireplace. There are actually 3 working gas fireplaces to enjoy for the holidays. Nice flat backyard with off street parking and garage.

    Zillow last checked:

    Listing updated:

    Listed by:

    Tracy Bunch 304-617-6652,

    Bunch Real Estate Associates,

    Kathy Stalnaker 304-544-0232,

    Bunch Real Estate Associates

    Bought with:

    Meredith Ferry

    Bunch Real Estate Associates

    Source: HUNTMLS,MLS#: 177564MLS Logo

    Facts & features

    Interior

    Bedrooms & bathrooms
    • Bedrooms: 3
    • Bathrooms: 4
    • Full bathrooms: 3
    • 1/2 bathrooms: 1
    Bedroom
    • Features: Wood Floor
    • Level: Second
    • Area: 180.84
    • Dimensions: 13.7 x 13.2
    Bedroom 1
    • Features: Wood Floor
    • Level: Second
    • Area: 178.12
    • Dimensions: 14.6 x 12.2
    Bedroom 2
    • Features: Wood Floor
    • Level: Second
    • Area: 182.7
    • Dimensions: 14.5 x 12.6
    Bathroom 1
    • Features: Tile Floor
    • Level: Second
    Bathroom 2
    • Features: Tile Floor
    • Level: Second
    Bathroom 3
    • Features: Tile Floor
    • Level: Third
    Dining room
    • Features: Formal Dining, Wood Floor
    • Level: First
    • Area: 230.56
    • Dimensions: 17.6 x 13.1
    Kitchen
    • Features: Tile Floor
    • Level: First
    • Area: 234.96
    • Dimensions: 17.8 x 13.2
    Living room
    • Features: Fireplace, Wood Floor
    • Level: First
    • Area: 229.25
    • Dimensions: 17.5 x 13.1
    Heating
    • Natural Gas
    Cooling
    • Central Air
    Appliances
    • Included: Dishwasher, Microwave, Range/Oven, Refrigerator, Oven, Gas Water Heater
    • Laundry: Washer/Dryer Connection
    Features
    • Flooring: Tile, Wood
    • Windows: Window Treatments, Storm Window(s)
    • Basement: Concrete,Interior Entry,Partial,Unfinished
    • Attic: Floored,Walk-up
    • Has fireplace: Yes
    • Fireplace features: Fireplace, Gas Log
    Interior area
    • Total structure area: 2,779
    • Total interior livable area: 2,779 sqft

    Property

    Parking
    • Total spaces: 2
    • Parking features: Detached, 2 Cars, Off Street
    • Has garage: Yes
    Features
    • Levels: Two and a Half
    • Stories: 2
    • Patio & porch: Porch, Screened
    Lot
    • Size: 9,147 sqft
    • Topography: Level
    Details
    • Additional structures: Storage Shed/Out Building
    • Parcel number: 0076

    Construction

    Type & style
    • Home type: SingleFamily
    • Property subtype: Single Family Residence
    Materials
    • Brick
    • Roof: Shingle
    Condition
    • Year built: 1911

    Utilities & green energy

    • Sewer: Public Sewer
    • Water: Public Water
    • Utilities for property: Cable Available, Cable Connected

    Community & neighborhood

    Location
    • Region: Huntington

    Other

    Other facts
    • Listing terms: Cash,Conventional,FHA,VA Loan

    Price history

    DateEventPrice
    1/19/2024Sold$329,000-4.6%$118/sqft
    Source: HUNTMLS #177564 Report a problem
    12/14/2023Pending sale$345,000$124/sqft
    Source: HUNTMLS #177564 Report a problem
    12/7/2023Listed for sale$345,000$124/sqft
    Source: HUNTMLS #177564 Report a problem
    11/28/2023Pending sale$345,000$124/sqft
    Source: HUNTMLS #177564 Report a problem
    11/9/2023Listed for sale$345,000$124/sqft
    Source: HUNTMLS #177564 Report a problem
    11/7/2023Contingent$345,000$124/sqft
    Source: HUNTMLS #177564 Report a problem
    11/3/2023Listed for sale$345,000$124/sqft
    Source: HUNTMLS #177564 Report a problem
    11/2/2023Listing removed--
    Source: Owner Report a problem
    10/8/2023Listed for sale$345,000+35.1%$124/sqft
    Source: Owner Report a problem
    6/23/2023Sold$255,455-27%$92/sqft
    Source: Public Record Report a problem
    4/29/2022Listing removed--
    Source: Owner Report a problem
    1/29/2022Listed for sale$349,900$126/sqft
    Source: Owner Report a problem
    3/3/2021Listing removed--
    Source: Owner Report a problem
    9/26/2018Listing removed$1,095
    Source: Owner Report a problem
    8/31/2018Listed for rent$1,095
    Source: Owner Report a problem

    Public tax history

    YearProperty taxesTax assessment
    2025$2,965 -39.9%$175,680 +20.3%
    2024$4,934 +157.7%$146,040 +9.7%
    2023$1,915 +6.8%$133,080 +6.2%
    2022$1,793 +53.9%$125,280 +42.2%
    2021$1,165 $88,080
    2020-- $88,080
    2019$1,490 -0.2%$88,080
    2018$1,493 0%$88,080
    2017$1,493 +0.1%$88,080
    2016$1,492 +0.2%$88,080
    2015$1,489 +16.6%$88,080 +16.7%
    2014$1,277 -0.5%$75,480
    2013$1,284 $75,480
    2012$1,284 -0.6%$75,480 -0.3%
    2011$1,292 -0.7%$75,720
    2010$1,301 -0.1%$75,720
    2009$1,302 +5.9%$75,720 +6.3%
    2008$1,229 +0.1%$71,220
    2007$1,228 +37.2%$71,220 +39.6%
    2006$895 +3%$51,000
    2005$869 $51,000
    2004-- $51,000 +5.1%
    2003-- $48,540
    2002-- $48,540
    2001-- $48,540

    Find assessor info on the county website

    Neighborhood: 25701

    Nearby schools

    GreatSchools rating
    Schools provided by the listing agent
    • Elementary: Southside
    • Middle: Southside
    • High: Midland

    Source: HUNTMLS. This data may not be complete. We recommend contacting the local school district to confirm school assignments for this home.

    Get pre-qualified for a loan
    At Zillow Home Loans, we can pre-qualify you in as little as 5 minutes with no impact to your credit score.

    An equal housing lender. NMLS #10287.