OPEN HOUSE SUN 11/1. 12-2:00:: Welcome to 720 18th Ave S, a charming 1937 bungalow offering the character of an established Old Town Nampa neighborhood with the convenience of being close to Downtown Nampa, NNU, shopping, dining, parks and everyday amenities. Inside, original hardwood floors blend with thoughtful updates throughout 1,884 sq. ft. featuring 4 bedrooms and 3 baths. The main level includes an oversized 11x17 primary suite with mini-split and direct patio access, while the finished basement adds 2 bedrooms, bath, laundry and flexible bonus/family space. Outside, mature shade trees create an inviting backyard for summer BBQs, gardening or relaxing. A detached garage, onsite RV parking/storage and alley access with a double gate provide space for your toys, trailer or extra vehicles. A rare find in this established neighborhood. Classic architecture, modern livability and a location that keeps you connected to the best of Nampa.
Active
Price cut: $20K (10/13)
$399,900
720 18th Ave S, Nampa, ID 83651
4beds
3baths
1,884sqft
Single Family Residence
Built in 1937
6,969 Square Feet Lot
$398,200 Zestimate®
$212/sqft
$-- HOA
What's special
Detached garageDirect patio accessFinished basementMature shade treesOriginal hardwood floors
- 75 days
- 840
- 135
Zillow last checked:
Listing updated:
Listed by:
Jennifer Beutler Cell:208-863-0939,
Keller Williams Realty Boise
Source: IMLS,MLS#: 98998578
Facts & features
Interior
Bedrooms & bathrooms
- Bedrooms: 4
- Bathrooms: 3
- Main level bathrooms: 2
- Main level bedrooms: 2
Primary bedroom
- Level: Main
- Area: 187
- Dimensions: 11 x 17
Bedroom 2
- Level: Main
- Area: 121
- Dimensions: 11 x 11
Bedroom 3
- Level: Lower
- Area: 81
- Dimensions: 9 x 9
Bedroom 4
- Level: Lower
- Area: 99
- Dimensions: 11 x 9
Kitchen
- Level: Main
- Area: 99
- Dimensions: 11 x 9
Living room
- Level: Main
- Area: 247
- Dimensions: 19 x 13
Heating
- Forced Air, Natural Gas, Ductless/Mini Split
Cooling
- Central Air, Ductless/Mini Split
Appliances
- Included: Gas Water Heater, Tank Water Heater, Dishwasher, Microwave, Oven/Range Freestanding, Refrigerator
Features
- Bath-Master, Bed-Master Main Level, Granite Counters, Number of Baths Main Level: 2, Number of Baths Below Grade: 1, Bonus Room Size: 13x15, Bonus Room Level: Down
- Flooring: Hardwood, Carpet, Laminate
- Has basement: No
- Has fireplace: No
Interior area
- Total structure area: 1,884
- Total interior livable area: 1,884 sqft
- Finished area above ground: 1,104
- Finished area below ground: 780
Property
Parking
- Total spaces: 1
- Parking features: Detached, RV Access/Parking, Alley Access, Driveway
- Garage spaces: 1
- Has uncovered spaces: Yes
Features
- Levels: Single with Below Grade
- Patio & porch: Covered Patio/Deck
- Fencing: Partial,Metal
Lot
- Size: 6,969 Square Feet
- Dimensions: 140 x 50
- Features: Standard Lot 6000-9999 SF, Near Public Transit, Sidewalks, Manual Sprinkler System
Details
- Parcel number: N42400190050
Construction
Type & style
- Home type: SingleFamily
- Property subtype: Single Family Residence
Materials
- Frame, Wood Siding
- Roof: Composition
Condition
- Year built: 1937
Utilities & green energy
- Water: Public
- Utilities for property: Sewer Connected
Community & HOA
Community
- Subdivision: Interstate
Location
- Region: Nampa
Financial & listing details
- Price per square foot: $212/sqft
- Tax assessed value: $367,300
- Annual tax amount: $2,454
- Date on market: 8/25/2026
- Listing terms: Cash,Conventional,FHA,VA Loan
- Ownership: Fee Simple,Fractional Ownership: No
- Road surface type: Paved
Estimated market value
$398,200
$378,000 - $418,000
$2,190/mo
Price history
Price history is unavailable.
Public tax history
| Year | Property taxes | Tax assessment |
|---|---|---|
| 2025 | $2,454 -2.7% | $367,300 +4.2% |
| 2024 | $2,522 -3.4% | $352,500 +2.8% |
| 2023 | $2,611 +3.5% | $342,800 +0.3% |
| 2022 | $2,523 -19.1% | $341,800 +29.2% |
| 2021 | $3,117 +13.6% | $264,600 +24.9% |
| 2020 | $2,744 -20.4% | $211,900 +8.4% |
| 2019 | $3,448 +23.7% | $195,500 +31.9% |
| 2017 | $2,788 +125.5% | $148,200 |
| 2016 | $1,236 | -- |
| 2015 | $1,236 +12.2% | -- |
| 2014 | $1,102 | $97,700 |
| 2013 | -- | -- |
| 2012 | -- | -- |
| 2011 | -- | -- |
| 2010 | -- | -- |
| 2007 | -- | -- |
| 2006 | -- | -- |
| 2005 | -- | $80,100 |
| 2004 | -- | $80,100 +8.8% |
| 2003 | -- | $73,600 |
| 2002 | -- | $73,600 |
Find assessor info on the county website
Monthly payment
Est. payment
Payment breakdown
Explore the cost of this home by adjusting the details. Changes won't be saved.Climate risks
Neighborhood: 83651
Nearby schools
Schools provided by the listing agent
- Elementary: Sherman
- Middle: South Middle (Nampa)
- High: Skyview
- District: Nampa School District #131
Source: IMLS. This data may not be complete. We recommend contacting the local school district to confirm school assignments for this home.


Similar homes
- $425,0004 bd2 ba1.9k sqft515 18th Ave S, Nampa, ID 83651Active
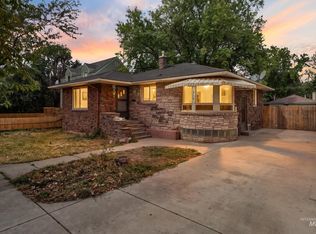 MLS ID #99000483, Michelle Penick, Sweet Group Realty. IMLS
- $415,0003 bd2 ba1.7k sqft1916 W Roberts Ave, Nampa, ID 83651Active
 MLS ID #99005096, John Espinosa, Silvercreek Realty Group. IMLS
- $399,9903 bd3 ba1.6k sqft522 N Copper River Dr, Nampa, ID 83651Active
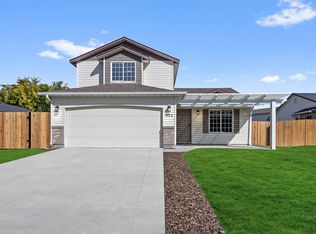 MLS ID #99000888, Mikhail Shulikov, Silvercreek Realty Group. IMLS
- $359,9003 bd2 ba1.2k sqft35 S Stillwater Way, Nampa, ID 83651Active
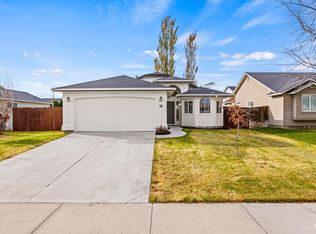 MLS ID #99005534, Michael Tueller, JPAR Live Local. IMLS
