Skip main navigation
Closed
  • $117,000

    720 20th Ave, East Moline, IL 61244

    4beds
    1,804sqft
    Townhouse, Single Family Residence
    Built in 1938
    -- sqft lot
    $120,700 Zestimate®
    $65/sqft
    $1,750 Estimated rent

    Home value

    $120,700

    $100,000 - $146,000

    $1,750/mo

    Zestimate® history
    Loading
    Loading...

    Owner options

    List your home for rent

    $1,750/mo

    Rent Zestimate®

    Find your next renter with Zillow Rental Manager. Plus, with online applications, you can quickly screen prospective tenants – for free.

    Learn more

    $1,750/mo

    Rent Zestimate®

    Refinance and save

    $730/mo

    Est. payment

    Refinancing to a lower rate could help reduce your monthly payments and save thousands over the life of the loan.

    See today's rates

    $730/mo

    Est. payment

    Explore your selling options

    Work with a Zillow partner agent

    Leverage their expertise and Zillow's premium Showcase listings to get your home seen by more buyers.

    Get started

    List with your own agent

    Get your home in front of millions of buyers by listing it on Zillow.

    Learn how to do it

    Sell it yourself

    Take full control of how buyers see your home on Zillow by listing For Sale by Owner (FSBO).

    List your home

    What's special

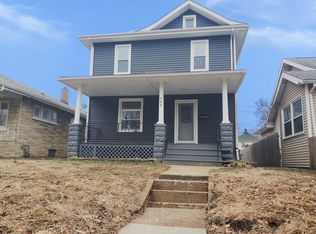
    Welcome home to this charming 4-bedroom, 2-bathroom gem with endless potential to make it truly your own! Step on in and fall in love with this huge 3-seasons porch-the perfect spot for relaxing, entertaining, or just enjoying the beauty of the outdoors. With a 2-car garage, a cozy wood-burning fireplace, and a fenced-in backyard, this home has all the essentials for comfortable living. Each bedroom is filled with natural light and waiting for your personal touch, while the two bathrooms make mornings a breeze. Located in a prime spot, you'll be just minutes away from shopping centers, restaurants, schools, and Radden Park making it convenient for both work and play.

    Zillow last checked:

    Listing updated:

    Listing courtesy of:

    Brittney Stone 563-549-4081,

    Realty One Group Opening Doors

    Bought with:

    Eric Ryden

    Quad Cities Iowa Realty - Moline

    Source: MRED as distributed by MLS GRID,MLS#: QC4259444MLS Logo

    Facts & features

    Interior

    Bedrooms & bathrooms
    • Bedrooms: 4
    • Bathrooms: 2
    • Full bathrooms: 2
    Primary bedroom
    • Features: Flooring (Carpet)
    • Level: Main
    • Area: 143 Square Feet
    • Dimensions: 11x13
    Primary bedroom
    • Features: Flooring (Carpet), Bathroom (Full)
    • Level: Main
    • Area: 143 Square Feet
    • Dimensions: 11x13
    Bedroom 2
    • Features: Flooring (Carpet)
    • Level: Main
    • Area: 210 Square Feet
    • Dimensions: 15x14
    Bedroom 2
    • Features: Flooring (Carpet)
    • Level: Main
    • Area: 210 Square Feet
    • Dimensions: 15x14
    Bedroom 3
    • Features: Flooring (Carpet)
    • Level: Second
    • Area: 130 Square Feet
    • Dimensions: 13x10
    Bedroom 3
    • Features: Flooring (Carpet)
    • Level: Second
    • Area: 130 Square Feet
    • Dimensions: 13x10
    Bedroom 4
    • Features: Flooring (Carpet)
    • Level: Second
    • Area: 165 Square Feet
    • Dimensions: 15x11
    Bedroom 4
    • Features: Flooring (Carpet)
    • Level: Second
    • Area: 165 Square Feet
    • Dimensions: 15x11
    Dining room
    • Features: Flooring (Tile)
    • Level: Main
    • Area: 77 Square Feet
    • Dimensions: 7x11
    Dining room
    • Features: Flooring (Tile)
    • Level: Main
    • Area: 77 Square Feet
    • Dimensions: 7x11
    Kitchen
    • Features: Flooring (Tile)
    • Level: Main
    • Area: 104 Square Feet
    • Dimensions: 8x13
    Kitchen
    • Features: Flooring (Tile)
    • Level: Main
    • Area: 104 Square Feet
    • Dimensions: 8x13
    Laundry
    • Level: Basement
    Laundry
    • Level: Basement
    Laundry
    • Level: Basement
    Living room
    • Features: Flooring (Carpet)
    • Level: Main
    • Area: 180 Square Feet
    • Dimensions: 15x12
    Living room
    • Features: Flooring (Carpet)
    • Level: Main
    • Area: 180 Square Feet
    • Dimensions: 15x12
    Heating
    • Forced Air, Natural Gas
    Cooling
    • Central Air
    Appliances
    • Included: Gas Water Heater
    Features
    • Basement: Partially Finished,Partial
    • Number of fireplaces: 1
    • Fireplace features: Wood Burning, Living Room
    Interior area
    • Total interior livable area: 1,804 sqft

    Property

    Parking
    • Total spaces: 2
    • Parking features: Yes, Detached, Parking Lot, Garage
    • Garage spaces: 2
    Features
    • Stories: 1
    Lot
    • Dimensions: 132x40x131x40
    • Features: Level
    Details
    • Parcel number: 0836128005

    Construction

    Type & style
    • Home type: Townhouse
    • Property subtype: Townhouse, Single Family Residence
    Materials
    • Vinyl Siding
    Condition
    • New construction: No
    • Year built: 1938

    Utilities & green energy

    • Sewer: Public Sewer
    • Water: Public

    Community & neighborhood

    Location
    • Region: East Moline
    • Subdivision: Radden

    Other

    Other facts
    • Listing terms: Conventional

    Price history

    DateEventPrice
    3/19/2025Sold$117,000-2.5%$65/sqft
    Source: MRED as distributed by MLS GRID #QC4259444 Report a problem
    2/27/2025Pending sale$120,000$67/sqft
    Source: RMLS Alliance as distributed by MLS GRID #QC4259444 Report a problem
    2/3/2025Price change$120,000-14.2%$67/sqft
    Source: RMLS Alliance as distributed by MLS GRID #QC4259444 Report a problem
    1/23/2025Price change$139,900-6.1%$78/sqft
    Source: RMLS Alliance as distributed by MLS GRID #QC4259444 Report a problem
    1/14/2025Price change$149,000-3.9%$83/sqft
    Source: RMLS Alliance as distributed by MLS GRID #QC4259444 Report a problem
    1/3/2025Listed for sale$155,000+38.4%$86/sqft
    Source: RMLS Alliance as distributed by MLS GRID #QC4259444 Report a problem
    2/15/2021Listing removed--
    Source: RMLS Alliance as distributed by MLS GRID #QC4218253 Report a problem
    1/18/2021Listed for sale$112,000+6.7%$62/sqft
    Source: RMLS Alliance as distributed by MLS GRID #QC4218253 Report a problem
    7/11/2017Sold$105,000$58/sqft
    Source: Public Record Report a problem

    Public tax history

    YearProperty taxesTax assessment
    2024$3,774 +7.4%$43,578 +8.6%
    2023$3,515 +3.4%$40,127 +4.2%
    2022$3,399 +2.5%$38,509 +4.6%
    2021$3,315 +6%$36,816 +5.8%
    2020$3,127 +1.1%$34,809 +1.6%
    2019$3,092 +2.6%$34,261 +1.5%
    2018$3,014 +3.5%$33,746 +1.6%
    2017$2,912 +4.4%$33,215 +3.2%
    2016$2,791 +7.5%$32,185 +5.4%
    2015$2,597 +313.4%$30,539 -1%
    2014$628 $30,845
    2013$628 $30,845 -1.8%
    2012-- $31,420 -2%
    2011-- $32,061
    2010-- $32,061 +1%
    2008-- $31,743 +2%
    2006-- $31,121 +5.6%
    2005$2,258 +4%$29,478 +3%
    2004$2,172 +0.7%$28,619 +3%
    2003$2,157 +5.3%$27,786 +4%
    2002$2,049 +10.7%$26,718 +8.7%
    2001$1,850 +7.4%$24,585 +5%
    2000$1,723 $23,414

    Find assessor info on the county website

    Neighborhood: 61244

    Nearby schools

    GreatSchools rating
    Schools provided by the listing agent
    • Elementary: Ridgewood
    • Middle: Glenview
    • High: United Township

    Source: MRED as distributed by MLS GRID. This data may not be complete. We recommend contacting the local school district to confirm school assignments for this home.

    Get pre-qualified for a loan
    At Zillow Home Loans, we can pre-qualify you in as little as 5 minutes with no impact to your credit score.

    An equal housing lender. NMLS #10287.

    Sell for more on Zillow
    Get a Zillow Showcase℠ listing at no additional cost and you could sell for .
    $120,700
    2% more
    +$2,414
    With Zillow Showcase(estimated)
    $123,114