Skip main navigation
Sold for $365,000
  • $365,000

    720 40th St, Evans, CO 80620

    3beds
    1,537sqft
    Single Family Residence
    Built in 1898
    0.3 Acres Lot
    $388,100 Zestimate®
    $237/sqft
    $2,058 Estimated rent

    Home value

    $388,100

    $369,000 - $408,000

    $2,058/mo

    Zestimate® history
    Loading
    Loading...

    Owner options

    List your home for rent

    $2,058/mo

    Rent Zestimate®

    Find your next renter with Zillow Rental Manager. Plus, with online applications, you can quickly screen prospective tenants – for free.

    Learn more

    $2,058/mo

    Rent Zestimate®

    Refinance and save

    $2,134/mo

    Est. payment

    Refinancing to a lower rate could help reduce your monthly payments and save thousands over the life of the loan.

    See today's rates

    $2,134/mo

    Est. payment

    Explore your selling options

    Work with a Zillow partner agent

    Leverage their expertise and Zillow's premium Showcase listings to get your home seen by more buyers.

    Get started

    List with your own agent

    Get your home in front of millions of buyers by listing it on Zillow.

    Learn how to do it

    Sell it yourself

    Take full control of how buyers see your home on Zillow by listing For Sale by Owner (FSBO).

    List your home

    What's special

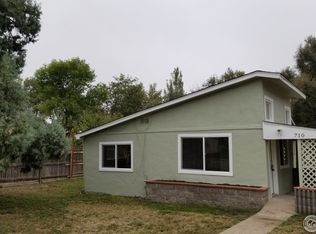
    Come check out this darling 1-1/2 story home that was built to last in 1898! Enter in through the arched entryway and step into the charming, light-filled living area. This home has the original good bones, plus lots of NEW: new flooring, new kitchen from top to bottom, new bathrooms, new furnace, new central air conditioning, new hot water heater, new paint, new doors- all for the new owners to move in and just enjoy! Arched doorways and 9 foot ceilings give a nod to the home's turn of the century history while combining with modern day amenities. The spacious kitchen at the heart of the home is large and stocked with SS appliances, granite countertops and neutral toned cabinets, all less than 2 years old. Off the kitchen is an ample sized laundry/mudroom with plenty of windows overlooking the large yard. Upstairs is an expansive primary suite including 2 closets, a 3/4 bath and a separate sitting area, plus bonus nook for a home office space. This home sits on an impressive 13,200 square foot lot with mature trees and a great view of City Park across the street and is ready to be a landscaper's dream yard. The dual gates in the fenced yard allow access to park your RV, boat or other outdoor toys. With no HOA or Metro District plus easy access to highways 34 and 85, you don't want to sleep on this gem!

    Zillow last checked:

    Listing updated:

    Listed by:

    Pres Montoya 970-225-5152,

    C3 Real Estate Solutions, LLC

    Bought with:

    Said Zokhrouf, 100046212

    eXp Realty LLC

    Source: IRES as distributed by MLS GRID,MLS#: 997621MLS Logo

    Facts & features

    Interior

    Bedrooms & bathrooms
    • Bedrooms: 3
    • Bathrooms: 2
    • Full bathrooms: 1
    • 3/4 bathrooms: 1
    • Main level bathrooms: 1
    Primary bedroom
    • Description: Carpet
    • Features: 3/4 Primary Bath
    • Level: Upper
    • Area: 198 Square Feet
    • Dimensions: 9 x 22
    Bedroom 2
    • Description: Carpet
    • Level: Main
    • Area: 132 Square Feet
    • Dimensions: 11 x 12
    Bedroom 3
    • Description: Carpet
    • Level: Main
    • Area: 100 Square Feet
    • Dimensions: 10 x 10
    Dining room
    • Description: Luxury Vinyl
    • Level: Main
    • Area: 56 Square Feet
    • Dimensions: 7 x 8
    Kitchen
    • Description: Luxury Vinyl
    • Level: Main
    • Area: 240 Square Feet
    • Dimensions: 10 x 24
    Laundry
    • Description: Luxury Vinyl
    • Level: Main
    • Area: 96 Square Feet
    • Dimensions: 6 x 16
    Living room
    • Description: Carpet
    • Level: Main
    • Area: 182 Square Feet
    • Dimensions: 14 x 13
    Heating
    • Forced Air
    Cooling
    • Ceiling Fan(s)
    Appliances
    • Included: Electric Range, Dishwasher, Refrigerator
    • Laundry: Washer/Dryer Hookup
    Features
    • Separate Dining Room, Kitchen Island, High Ceilings
    • Windows: Window Coverings
    • Basement: None
    • Has fireplace: No
    • Fireplace features: None
    Interior area
    • Total structure area: 1,537
    • Total interior livable area: 1,537 sqft
    • Finished area above ground: 1,537

    Property

    Parking
    • Details: None
    Accessibility
    • Accessibility features: Main Floor Bath, Accessible Bedroom, Main Level Laundry
    Features
    • Levels: One and One Half
    • Stories: 1
    • Patio & porch: Deck
    • Fencing: Wood
    • Has view: Yes
    • View description: City
    Lot
    • Size: 0.30 Acres
    • Features: Corner Lot, Level, City Limits, Paved, Mineral Rights Excluded
    Details
    • Parcel number: R3966486
    • Zoning: RES
    • Special conditions: Private Owner

    Construction

    Type & style
    • Home type: SingleFamily
    • Architectural style: Cottage
    • Property subtype: Single Family Residence
    Materials
    • Frame
    • Roof: Composition
    Condition
    • New construction: No
    • Year built: 1898

    Utilities & green energy

    • Electric: Xcel Energy
    • Gas: Atmos
    • Sewer: Public Sewer
    • Water: City
    • Utilities for property: Natural Gas Available, Electricity Available

    Community & neighborhood

    Location
    • Region: Evans
    • Subdivision: Evans Town

    Other

    Other facts
    • Listing terms: Cash,Conventional,FHA,VA Loan
    • Road surface type: Asphalt

    Price history

    DateEventPrice
    11/6/2023Sold$365,000+1.7%$237/sqft
    Source: IRES as distributed by MLS GRID #997621 Report a problem
    10/7/2023Pending sale$359,000$234/sqft
    Source: IRES as distributed by MLS GRID #997621 Report a problem
    10/5/2023Listed for sale$359,000+139.3%$234/sqft
    Source: REcolorado as distributed by MLS GRID #IR997621 Report a problem
    6/7/2014Listing removed$150,000$98/sqft
    Source: RE/MAX Traditions, Inc. #732799 Report a problem
    4/16/2014Listed for sale$150,000+104.1%$98/sqft
    Source: RE/MAX Traditions, Inc. #732799 Report a problem
    1/5/2001Sold$73,500$48/sqft
    Source: Public Record Report a problem

    Public tax history

    YearProperty taxesTax assessment
    2025$1,989 +4.4%$24,060 -4.4%
    2024$1,905 +14.7%$25,180 -0.9%
    2023$1,661 -3.1%$25,420 +45.3%
    2022$1,714 +13%$17,490 -2.8%
    2021$1,516 $18,000 +12.7%
    2020$1,516 +35.5%$15,970
    2019$1,119 -26.4%$15,970 +29.3%
    2018$1,520 +35.8%$12,350
    2017$1,119 -0.5%$12,350 +10.9%
    2016$1,124 +23.9%$11,140
    2015$908 +40.2%$11,140 +43.4%
    2014$647 $7,770
    2013-- $7,770 -19.7%
    2012-- $9,680
    2011-- $9,680 +3.2%
    2010-- $9,380
    2009-- $9,380 -10.3%
    2008-- $10,460
    2007-- $10,460 -11.7%
    2006-- $11,850
    2005-- $11,850 +2%
    2004-- $11,620 -1%
    2003-- $11,740 +24.5%
    2002-- $9,430 +30.2%
    2001-- $7,240

    Find assessor info on the county website

    Neighborhood: 80620

    Nearby schools

    GreatSchools rating
    Schools provided by the listing agent
    • Elementary: Centennial
    • Middle: Prairie Heights
    • High: Greeley West

    Source: IRES as distributed by MLS GRID. This data may not be complete. We recommend contacting the local school district to confirm school assignments for this home.

    Get a cash offer in 3 minutes
    Find out how much your home could sell for in as little as 3 minutes with a no-obligation cash offer.
    Estimated market value
    $388,100
    Get a cash offer in 3 minutes
    Find out how much your home could sell for in as little as 3 minutes with a no-obligation cash offer.
    Estimated market value
    $388,100