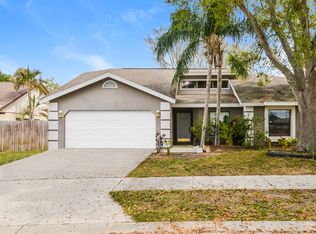
Virtually Staged. One or more photo(s) has been virtually staged. Welcome to beautiful Braden River Lakes, a highly sought-after community located along the peaceful Braden River offering exceptional amenities and a prime location. Set on an oversized corner lot, with rare fruit producing Lychee trees and mature landscaping, this light and bright open-floor-plan home features 3 bedrooms and 2 bathrooms. The well appointed kitchen boasts solid wood cabinetry, granite countertops and stainless steel appliances (brand new dishwasher) all overlooking the expansive great room. A separate dining room makes it perfect for entertaining. Just when you thought it couldn't get any better, as you step outside you are surrounded by both an expansive covered lanai and fully fenced back yard. True paradise. The possibilities are endless. Major updates include a newer roof, paver driveway, new fence, updated windows and a whole house water filtration system. Enjoy super low HOA fees, NO CDD and community amenities such as a pool, tennis and pickleball courts, playground and a kayak launch along the tranquil Braden River. Centrally located, it is just minutes from The Marketplace at Heritage Harbour, downtown Bradenton and Lakewood Ranch Main Street. Close to shopping, dining, airports, and entertainment, this home blends convenience, comfort, luxury and privacy. Don't let this home get away!!!
For sale
$340,000
720 50th St E, Bradenton, FL 34208
3beds
1,583sqft
Single Family Residence
Built in 1989
0.26 Acres Lot
$328,800 Zestimate®
$215/sqft
$38/mo HOA
What's special
Expansive covered lanaiUpdated windowsGranite countertopsOversized corner lotNewer roofWell appointed kitchenExpansive great room
- 40 days |
- 1,212 |
- 104 |
Likely to sell faster than
Zillow last checked:
Listing updated:
Listed by:
Kelly Hamilton 941-773-9151,
REALTYTEAM.COM, INC. 941-746-5525
Source: Stellar MLS,MLS#: A4695904 Originating MLS: Sarasota - Manatee
Originating MLS: Sarasota - Manatee
Facts & features
Interior
Bedrooms & bathrooms
- Bedrooms: 3
- Bathrooms: 2
- Full bathrooms: 2
Rooms
- Room types: Attic
Primary bedroom
- Features: Ceiling Fan(s), En Suite Bathroom, Walk-In Closet(s)
- Level: First
- Area: 252 Square Feet
- Dimensions: 18x14
Primary bathroom
- Features: Dual Sinks, Shower No Tub
- Level: First
- Area: 88 Square Feet
- Dimensions: 8x11
Kitchen
- Features: Ceiling Fan(s), Granite Counters, Kitchen Island
- Level: First
- Area: 156 Square Feet
- Dimensions: 12x13
Living room
- Features: Ceiling Fan(s), Storage Closet
- Level: First
- Area: 285 Square Feet
- Dimensions: 19x15
Heating
- Central
Cooling
- Central Air
Appliances
- Included: Dishwasher, Dryer, Electric Water Heater, Microwave, Range, Refrigerator, Washer, Water Filtration System, Water Softener
- Laundry: Inside, Laundry Room
Features
- Ceiling Fan(s), Chair Rail, Eating Space In Kitchen, High Ceilings, Solid Surface Counters, Solid Wood Cabinets, Stone Counters, Walk-In Closet(s)
- Flooring: Ceramic Tile, Porcelain Tile
- Has fireplace: No
- Common walls with other units/homes: Corner Unit
Interior area
- Total structure area: 2,583
- Total interior livable area: 1,583 sqft
Video & virtual tour
Property
Parking
- Total spaces: 2
- Parking features: Garage - Attached
- Attached garage spaces: 2
Features
- Levels: One
- Stories: 1
- Patio & porch: Covered, Front Porch, Patio, Rear Porch, Screened
- Exterior features: Sidewalk
- Fencing: Wood
- Waterfront features: River Access
- Body of water: BADEN RIVER
Lot
- Size: 0.26 Acres
- Features: Corner Lot, City Lot, Landscaped
- Residential vegetation: Fruit Trees, Oak Trees, Trees/Landscaped
Details
- Parcel number: 1127236659
- Zoning: PDP
- Special conditions: None
Construction
Type & style
- Home type: SingleFamily
- Architectural style: Patio,Ranch
- Property subtype: Single Family Residence
Materials
- Concrete
- Foundation: Slab
- Roof: Shingle
Condition
- Completed
- New construction: No
- Year built: 1989
Utilities & green energy
- Sewer: Public Sewer
- Water: Public
- Utilities for property: Cable Available, Cable Connected, Electricity Available, Electricity Connected, Phone Available, Public, Sewer Connected, Underground Utilities, Water Available, Water Connected
Green energy
- Water conservation: Whole House Water Purification
Community & HOA
Community
- Features: River, Deed Restrictions, Playground, Pool, Tennis Court(s)
- Pet fee: $0 monthly
- Subdivision: BRADEN RIVER LAKES PH II
HOA
- Has HOA: Yes
- Amenities included: Pickleball Court(s), Playground, Pool, Tennis Court(s)
- Services included: Community Pool, Pool Maintenance
- HOA fee: $38 monthly
- HOA name: Betsy Davis
- HOA phone: 941-758-9454
Location
- Region: Bradenton
Financial & listing details
- Price per square foot: $215/sqft
- Tax assessed value: $319,309
- Annual tax amount: $3,522
- Date on market: 6/11/2026
- Cumulative days on market: 40 days
- Listing terms: Cash,Conventional,FHA
- Ownership: Fee Simple
- Total actual rent: 0
- Electric utility on property: Yes
- Road surface type: Asphalt
Estimated market value
$328,800
$312,000 - $345,000
$2,258/mo
Price history
| Date | Event | Price |
|---|---|---|
| 6/11/2026 | Listed for sale | $340,000+1118.6%$215/sqft |
Source:  Stellar MLS #A4695904 Report a problem Stellar MLS #A4695904 Report a problem | ||
| 5/5/2014 | Sold | $27,900-71.1%$18/sqft |
Source: Public Record Report a problem | ||
| 3/22/1999 | Sold | $96,500$61/sqft |
Source: Public Record Report a problem | ||
Public tax history
| Year | Property taxes | Tax assessment |
|---|---|---|
| 2025 | $3,522 +1.5% | $229,064 +6.6% |
| 2024 | $3,471 +4.8% | $214,922 +7.7% |
| 2023 | $3,311 +9.2% | $199,551 +7.6% |
| 2022 | $3,033 +8.7% | $185,456 +7.5% |
| 2021 | $2,791 +9% | $172,524 +6.8% |
| 2020 | $2,561 -0.6% | $161,600 +0.8% |
| 2019 | $2,577 | $160,322 +4.3% |
| 2018 | $2,577 +3.7% | $153,679 +5.8% |
| 2017 | $2,486 +76.8% | $145,305 +3.6% |
| 2016 | $1,406 | $140,240 +8.7% |
| 2015 | $1,406 | $128,982 +16.9% |
| 2014 | $1,406 +1.1% | $110,380 +1.5% |
| 2013 | $1,391 +138983% | $108,749 -4.5% |
| 2012 | $1 | $113,868 -6.2% |
| 2011 | $1 | $121,394 -5.1% |
| 2010 | -- | $127,945 -1.5% |
| 2009 | $1,732 -14.9% | $129,897 +0.1% |
| 2008 | $2,036 +7% | $129,767 +3% |
| 2007 | $1,903 +6.6% | $125,987 +12.8% |
| 2006 | $1,786 +1.3% | $111,648 +3% |
| 2005 | $1,764 +2.7% | $108,396 +3% |
| 2004 | $1,717 +3.2% | $105,239 +1.9% |
| 2003 | $1,664 +2.8% | $103,277 +2.4% |
| 2002 | $1,619 +5.1% | $100,856 +1.6% |
| 2001 | $1,540 +2.3% | $99,268 +3% |
| 2000 | $1,506 | $96,377 |
Find assessor info on the county website
Monthly payment
Est. payment
Payment breakdown
Explore the cost of this home by adjusting the details. Changes won't be saved.Climate risks
Neighborhood: Braden River Lakes
Nearby schools
GreatSchools rating
- 3/10William H. Bashaw Elementary SchoolGrades: PK-5Distance: 1.8 mi
- 8/10Carlos E. Haile Middle SchoolGrades: 6-8Distance: 3.2 mi
- 4/10Braden River High SchoolGrades: 9-12Distance: 3.1 mi
Schools provided by the listing agent
- Elementary: William H. Bashaw Elementary
- Middle: Carlos E. Haile Middle
- High: Braden River High
Source: Stellar MLS. This data may not be complete. We recommend contacting the local school district to confirm school assignments for this home.
- $317,6003 bd2 ba1.3k sqft714 50th St E, Bradenton, FL 34208Off Market

- $300,0003 bd2 ba1.3k sqft715 49th St E, Bradenton, FL 34208Off Market

- $338,7003 bd2 ba1.5k sqft717 49th St E, Bradenton, FL 34208Off Market
- $309,0003 bd2 ba1.4k sqft713 49th St E, Bradenton, FL 34208Off Market
- $359,8003 bd2 ba1.5k sqft712 50th St E, Bradenton, FL 34208Off Market
- $318,6003 bd2 ba1.3k sqft4908 8th Ave E, Bradenton, FL 34208Off Market
- $440,0003 bd2 ba1.5k sqft711 49th St E, Bradenton, FL 34208Sold
- $348,4003 bd2 ba1.3k sqft4906 8th Ave E, Bradenton, FL 34208Off Market
A local agent can set up tours, give advice and negotiate with sellers.
Similar homes
- $343,0003 bd2 ba1.4k sqft907 50th St E, Bradenton, FL 34208For Sale

 MLS ID #A4697154, Linda McCown, COLDWELL BANKER REALTY. Stellar MLS
 - $319,0002 bd2 ba1.2k sqft4305 Chinaberry Cir, Bradenton, FL 34208For Sale
 MLS ID #A4695347, Kristi Lavenduski, EXP REALTY LLC. Stellar MLS
 - $370,0003 bd2 ba1.4k sqft5003 72nd St E, Bradenton, FL 34203For Sale
 MLS ID #A4697871, David Gunning, PREFERRED SHORE LLC. Stellar MLS
 - $329,0003 bd2 ba1.3k sqft4006 37th Street Ct W, Bradenton, FL 34205For Sale
 MLS ID #A4697867, Ruth Wood, WAGNER REALTY. Stellar MLS
 - $329,9003 bd2 ba960 sqft902 37th St W, Bradenton, FL 34205For SaleMLS ID #A4691828, Darcy Leahy, MICHAEL SAUNDERS & COMPANY. Stellar MLS
- $389,9993 bd2 ba1.8k sqft(Undisclosed Address), Bradenton, FL 34203For SaleMLS ID #A4695402, Edward Bieker, PA, DALTON WADE INC. Stellar MLS
- $364,9002 bd2 ba1.8k sqft4738 Raintree Street Cir E, Bradenton, FL 34203For SaleMLS ID #A4659061, Darcy Leahy, MICHAEL SAUNDERS & COMPANY. Stellar MLS
- $374,0002 bd2 ba1.4k sqft3512 21st Ave W, Bradenton, FL 34205For SaleMLS ID #A4697525, Jessica Batten, SATO REAL ESTATE INC.. Stellar MLS
- $405,0003 bd2 ba2.1k sqft4478 Pro Am Ave E, Bradenton, FL 34203For SaleMLS ID #TB8477188, Chad Leonberg, EXP REALTY LLC. Stellar MLS
- $414,9003 bd2 ba2k sqft4734 Raintree Street Cir E, Bradenton, FL 34203For SaleMLS ID #A4693346, Joey Lamielle, RE/MAX ALLIANCE GROUP. Stellar MLS
- $325,0002 bd2 ba2k sqft7656 Palm Aire Ln, Sarasota, FL 34243For SaleMLS ID #TB8512297, Brianna Capuano, LOMBARDO TEAM REAL ESTATE LLC. Stellar MLS
- $369,9003 bd2 ba1.8k sqft11226 Primrose Cir, Lakewood Ranch, FL 34202For SaleMLS ID #O6412561, Jorge Zea, BLUE LIGHTHOUSE REALTY INC. Stellar MLS
- $315,0003 bd1 ba1k sqft2316 Holyoke Ave, Bradenton, FL 34207For SaleMLS ID #A4698336, Traci Bolen, EXP REALTY LLC. Stellar MLS
- $325,0002 bd2 ba1.7k sqft5451 Golf Pointe Dr #V-225, Sarasota, FL 34243For SaleMLS ID #A4698762, Brandi Furlan, KW COASTAL LIVING III. Stellar MLS
- $314,0003 bd2 ba1.5k sqft4461 Ascot Cir N, Sarasota, FL 34235For SaleMLS ID #TB8523658, Lynn Brock, BROCK REALTY INC.. Stellar MLS
- $384,9003 bd2 ba2.2k sqft6223 Rock Creek Cir, Ellenton, FL 34222For SaleMLS ID #TB8497812, Julia Arnold, COMPASS FLORIDA LLC. Stellar MLS
- $359,0003 bd3 ba1.6k sqft3351 Thornwood Rd #3351, Sarasota, FL 34231For SaleMLS ID #A4687754, Phyllis Coviello, COLDWELL BANKER SARASOTA CENT.. Stellar MLS
- $349,0003 bd2 ba1.5k sqft2108 Illinois Ave, Bradenton, FL 34207For SaleMLS ID #A4692673, Vicki Senecal, COASTAL GLOBAL REALTY LLC. Stellar MLS
- $315,0002 bd2 ba2.1k sqft6615 10th Ave W, Bradenton, FL 34209For SaleMLS ID #A4698657, Josh Mills, FINE PROPERTIES. Stellar MLS
- $355,0002 bd2 ba1.7k sqft4310 Turnberry Ct, Bradenton, FL 34210For SaleMLS ID #A4672186, Nicole Smith, REAL BROKER, LLC. Stellar MLS
