Skip main navigation
Sold
  • $795,000

    720/740 S 8th Ave, Cornelius, OR 97113

    3beds
    1,545sqft
    Residential
    Built in 2026
    4,356 Square Feet Lot
    $798,900 Zestimate®
    $515/sqft
    $2,508 Estimated rent

    Home value

    $798,900

    $759,000 - $839,000

    $2,508/mo

    Zestimate® history
    Loading
    Loading...

    Owner options

    List your home for rent

    $2,508/mo

    Rent Zestimate®

    Find your next renter with Zillow Rental Manager. Plus, with online applications, you can quickly screen prospective tenants – for free.

    Learn more

    $2,508/mo

    Rent Zestimate®

    Refinance and save

    $4,770/mo

    Est. payment

    Refinancing to a lower rate could help reduce your monthly payments and save thousands over the life of the loan.

    See today's rates

    $4,770/mo

    Est. payment

    Explore your selling options

    Work with a Zillow partner agent

    Leverage their expertise and Zillow's premium Showcase listings to get your home seen by more buyers.

    Get started

    List with your own agent

    Get your home in front of millions of buyers by listing it on Zillow.

    Learn how to do it

    Sell it yourself

    Take full control of how buyers see your home on Zillow by listing For Sale by Owner (FSBO).

    List your home

    What's special

    Modern designStylish finishesFunctional modern layoutQuality craftsmanshipKitchen showcases brand-new appliancesInviting open-concept main level
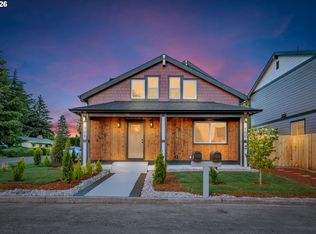
    Discover this beautifully built new construction duplex in Cornelius, offering modern design, quality craftsmanship, and move-in ready convenience. Each unit features 3 bedrooms and 2.5 bathrooms, thoughtfully designed for comfortable everyday living.Step inside to an inviting open-concept main level. The kitchen showcases brand-new appliances and stylish finishes. Upstairs, you’ll find all three bedrooms, including a primary suite complete with its own private bathroom. Each unit also includes an attached garage for convenient parking and storage, along with a small yard ideal for outdoor enjoyment without high maintenance.With brand-new everything from top to bottom and a functional, modern layout, this duplex is a fantastic opportunity for homeowners and investors alike.

    Zillow last checked:

    Listing updated:

    Listed by:

    Vanessa Zamora 971-895-0648,

    Coldwell Banker Professional,

    Yojandra Zamora Cruz 971-331-6754,

    Coldwell Banker Professional

    Bought with:

    Luis Serrano, 980400070

    MORE Realty

    Source: RMLS (OR),MLS#: 157734722MLS Logo

    Facts & features

    Interior

    Bedrooms & bathrooms
    • Bedrooms: 3
    • Bathrooms: 3
    • Full bathrooms: 2
    • Partial bathrooms: 1
    • Main level bathrooms: 1
    Primary bedroom
    • Features: Double Sinks, Walkin Closet
    • Level: Upper
    Bedroom 2
    • Level: Upper
    Bedroom 3
    • Level: Upper
    Kitchen
    • Features: Builtin Range, Builtin Refrigerator, Microwave, Quartz
    • Level: Main
    Living room
    • Features: Ceiling Fan
    • Level: Main
    Heating
    • Heat Pump
    Cooling
    • Central Air, Heat Pump
    Appliances
    • Included: Built-In Range, Built-In Refrigerator, Dishwasher, Microwave, Stainless Steel Appliance(s), Electric Water Heater, Tank Water Heater
    Features
    • Ceiling Fan(s), Quartz, Double Vanity, Walk-In Closet(s)
    • Windows: Double Pane Windows, Vinyl Frames
    • Basement: Crawl Space
    Interior area
    • Total structure area: 1,545
    • Total interior livable area: 1,545 sqft

    Property

    Parking
    • Total spaces: 1
    • Parking features: Driveway, Attached
    • Attached garage spaces: 1
    • Has uncovered spaces: Yes
    Features
    • Levels: Two
    • Stories: 2
    • Exterior features: Yard
    • Fencing: Fenced
    Lot
    • Size: 4,356 sqft
    • Features: Level, SqFt 3000 to 4999
    Details
    • Parcel number: R408810
    • Zoning: R-7

    Construction

    Type & style
    • Home type: SingleFamily
    • Property subtype: Residential
    • Attached to another structure: Yes
    Materials
    • Lap Siding
    • Foundation: Concrete Perimeter
    • Roof: Composition,Shingle
    Condition
    • New Construction
    • New construction: Yes
    • Year built: 2026

    Utilities & green energy

    • Sewer: Public Sewer
    • Water: Public

    Community & neighborhood

    Location
    • Region: Cornelius

    Other

    Other facts
    • Listing terms: Cash,Conventional
    • Road surface type: Paved

    Price history

    DateEventPrice
    5/7/2026Sold$795,000$515/sqft
    Source: RMLS (OR) #157734722 Report a problem
    4/4/2026Pending sale$795,000$515/sqft
    Source: RMLS (OR) #157734722 Report a problem
    3/31/2026Listed for sale$795,000$515/sqft
    Source: RMLS (OR) #157734722 Report a problem

    Public tax history

    Tax history is unavailable.

    Neighborhood: 97113

    Nearby schools

    GreatSchools rating
    Schools provided by the listing agent
    • Elementary: Echo Shaw
    • Middle: Neil Armstrong
    • High: Forest Grove

    Source: RMLS (OR). This data may not be complete. We recommend contacting the local school district to confirm school assignments for this home.

    Get a cash offer in 3 minutes
    Find out how much your home could sell for in as little as 3 minutes with a no-obligation cash offer.
    Estimated market value
    $798,900
    Get a cash offer in 3 minutes
    Find out how much your home could sell for in as little as 3 minutes with a no-obligation cash offer.
    Estimated market value
    $798,900