Skip main navigation
Sold for $169,900
  • $169,900

    720 8th St, Glassport, PA 15045

    5beds
    1,903sqft
    Single Family Residence
    Built in 1960
    0.29 Acres Lot
    $174,100 Zestimate®
    $89/sqft
    $2,402 Estimated rent

    Home value

    $174,100

    $164,000 - $186,000

    $2,402/mo

    Zestimate® history
    Loading
    Loading...

    Owner options

    List your home for rent

    $2,402/mo

    Rent Zestimate®

    Find your next renter with Zillow Rental Manager. Plus, with online applications, you can quickly screen prospective tenants – for free.

    Learn more

    $2,402/mo

    Rent Zestimate®

    Refinance and save

    $1,201/mo

    Est. payment

    Refinancing to a lower rate could help reduce your monthly payments and save thousands over the life of the loan.

    See today's rates

    $1,201/mo

    Est. payment

    Explore your selling options

    Work with a Zillow partner agent

    Leverage their expertise and Zillow's premium Showcase listings to get your home seen by more buyers.

    Get started

    List with your own agent

    Get your home in front of millions of buyers by listing it on Zillow.

    Learn how to do it

    Sell it yourself

    Take full control of how buyers see your home on Zillow by listing For Sale by Owner (FSBO).

    List your home

    What's special

    Large basementDouble corner lotOriginal hardwood floorsBeautiful picture windowAmple closet spaceLarge eat in kitchenSolid wood cabinetry
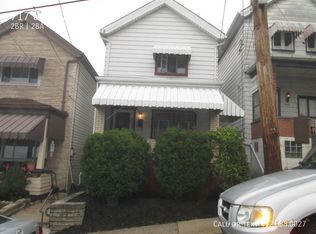
    A Rare Opportunity Awaits With This Lovingly Built Family Home On A Double Corner Lot! Welcome To 720 8th Street Where you can find True Craftsmanship Of It's Era! Featuring 5 Bedrooms, Two Of Which Are Conveniently Located On The First Floor. 2.5 Baths, 2 Car Garage And 2 Bay Carport, 2 Wood Burning Fireplaces, Original Hardwood Floors Extending Through Most Of The Home Just Waiting To Be Revealed! Large Eat In Kitchen Offers Plenty Of Solid Wood Cabinetry And Counter Space. Step Outside The Unique Wooden Dutch Door To A Covered Porch And Patio, Extends To Secondary Large Covered Porch! Living Room Boasts A Beautiful Picture Window That Offers Views That Evoke A Sense Of Tranquility. Sunsets Can Be Enjoyed Right From Your Sofa Or Kitchen Chair! You Will Never Tire Of The Ever Changing Landscape. Large Basement That Can Easily Be Converted Into Additional Living Space With A Wood Burning Fireplace! Ample Closet Space Throughout! Ready To Begin It's Next Chapter!

    Zillow last checked:

    Listing updated:

    Listed by:

    Janna Sandleitner 412-751-5456,

    RE/MAX ENTERPRISE

    Bought with:

    Laurie Picone

    COLDWELL BANKER REALTY

    Source: WPMLS,MLS#: 1721873MLS LogoOriginating MLS: West Penn Multi-List

    Facts & features

    Interior

    Bedrooms & bathrooms
    • Bedrooms: 5
    • Bathrooms: 3
    • Full bathrooms: 2
    • 1/2 bathrooms: 1
    Primary bedroom
    • Level: Main
    • Dimensions: 13x12
    Bedroom 2
    • Level: Main
    • Dimensions: 12x10
    Bedroom 3
    • Level: Upper
    • Dimensions: 14x12
    Bedroom 4
    • Level: Upper
    • Dimensions: 13x12
    Bedroom 5
    • Level: Upper
    • Dimensions: 12x10
    Bonus room
    • Level: Basement
    Entry foyer
    • Level: Main
    • Dimensions: 8x3
    Kitchen
    • Level: Main
    • Dimensions: 16x13
    Laundry
    • Level: Basement
    Living room
    • Level: Main
    • Dimensions: 14x13
    Heating
    • Forced Air, Gas
    Cooling
    • Electric
    Appliances
    • Included: Some Electric Appliances, Cooktop, Dishwasher, Disposal, Refrigerator, Stove
    Features
    • Flooring: Hardwood, Carpet
    • Basement: Unfinished,Walk-Out Access
    • Number of fireplaces: 2
    • Fireplace features: Wood Burning
    Interior area
    • Total structure area: 1,903
    • Total interior livable area: 1,903 sqft

    Property

    Parking
    • Total spaces: 2
    • Parking features: Built In
    • Has attached garage: Yes
    Features
    • Levels: Two
    • Stories: 2
    • Pool features: None
    Lot
    • Size: 0.29 Acres
    • Dimensions: 0.2893
    Details
    • Parcel number: 0558H00360000000

    Construction

    Type & style
    • Home type: SingleFamily
    • Architectural style: Colonial,Two Story
    • Property subtype: Single Family Residence
    Materials
    • Brick
    • Roof: Asphalt
    Condition
    • Resale
    • Year built: 1960

    Utilities & green energy

    • Sewer: Public Sewer
    • Water: Public

    Community & neighborhood

    Location
    • Region: Glassport

    Price history

    DateEventPrice
    11/25/2025Sold$169,900$89/sqft
    Source: WPMLS #1721873 Report a problem
    11/25/2025Pending sale$169,900$89/sqft
    Source: WPMLS #1721873 Report a problem
    10/5/2025Contingent$169,900$89/sqft
    Source: WPMLS #1721873 Report a problem
    10/3/2025Price change$169,900-10.6%$89/sqft
    Source: WPMLS #1721873 Report a problem
    9/19/2025Listed for sale$189,990$100/sqft
    Source: WPMLS #1721873 Report a problem

    Public tax history

    YearProperty taxesTax assessment
    2025$2,895 +12.4%$57,000
    2024$2,576 +855.6%$57,000
    2023$270 $57,000
    2022$270 $57,000
    2021$270 +2%$57,000
    2020$264 -2%$57,000
    2019$270 -86.1%$57,000
    2018$1,936 $57,000
    2017$1,936 +618%$57,000
    2016$270 -84.7%$57,000
    2015$1,765 +474.6%$57,000
    2014$307 $57,000 -5%
    2013-- $60,000 -8.4%
    2012-- $65,480
    2011-- $65,480
    2010-- $65,480
    2009-- $65,480
    2008-- $65,480
    2007-- $65,480
    2006-- $65,480
    2005-- $65,480
    2004-- $65,480 -18.6%
    2003-- $80,480
    2002-- $80,480

    Find assessor info on the county website

    Neighborhood: 15045

    Nearby schools

    GreatSchools rating
    Schools provided by the listing agent
    • District: South Allegheny

    Source: WPMLS. This data may not be complete. We recommend contacting the local school district to confirm school assignments for this home.

    Get pre-qualified for a loan
    At Zillow Home Loans, we can pre-qualify you in as little as 5 minutes with no impact to your credit score.

    An equal housing lender. NMLS #10287.