Price reduction of $200K. Grand 4-level, semi-detached home, in the heart of Capitol Hill. C.1895, this exquisite four-story bayfront residence maintains its historic charm with original features, period details, and exceptional craftsmanship. The architectural beauty includes high ceilings, original woodwork, ceiling medallions, transoms, oversized windows, pocket doors, ornate fireplaces, a tiled vestibule, and preserved hard wood floors throughout. Spacious rooms throughout include a formal living room, sitting room, dining room and 2 large upper bayfront bedrooms. With a total of 7 bedrooms and 4.5 bathrooms, and a large basement level there are endless opportunities. Located steps from Eastern Market, Lincoln Park and Barracks Road and nearby Metro station. A short stroll to the U.S. Capital, Union Station, the National Mall, and the Navy Yard-Nat’s Stadium. In bounds for Brent Elementary School. Do not miss this rare opportunity to own a piece of Washington D.C. history in one of the city’s most sought-after neighborhoods. This property is offered as-is.
Sold for $1,400,000
$1,400,000
720 A St SE, Washington, DC 20003
7beds
4,298sqft
Single Family Residence
Built in 1895
2,660 Square Feet Lot
$1,388,500 Zestimate®
$326/sqft
$-- Estimated rent
Home value
$1,388,500
$1.29M - $1.49M
Not available
Zestimate® history
Owner options
List your home for rent
Find your next renter with Zillow Rental Manager. Plus, with online applications, you can quickly screen prospective tenants – for free.
Refinance and save
$8,606/mo
Est. payment
Refinancing to a lower rate could help reduce your monthly payments and save thousands over the life of the loan.
$8,606/mo
Est. payment
Explore your selling options
Work with a Zillow partner agent
Leverage their expertise and Zillow's premium Showcase listings to get your home seen by more buyers.
Get startedList with your own agent
Get your home in front of millions of buyers by listing it on Zillow.
Learn how to do itSell it yourself
Take full control of how buyers see your home on Zillow by listing For Sale by Owner (FSBO).
List your homeWhat's special
Tiled vestibuleSitting roomPeriod detailsSpacious roomsLarge basement levelOriginal woodworkSemi-detached home
Zillow last checked:
Listing updated:
Listed by:
Betsy Rutkowski 703-229-3368,
Long & Foster Real Estate, Inc.,
Co-Listing Agent: Michael A Rutkowski 703-539-9854,
Long & Foster Real Estate, Inc.
Bought with:
Topher Cushman, AB98370811
Coldwell Banker Realty - Washington
Source: Bright MLS,MLS#: DCDC2199636
Facts & features
Interior
Bedrooms & bathrooms
- Bedrooms: 7
- Bathrooms: 5
- Full bathrooms: 4
- 1/2 bathrooms: 1
- Main level bathrooms: 1
Rooms
- Room types: Living Room, Dining Room, Sitting Room, Kitchen, Foyer, Sun/Florida Room, Laundry, Recreation Room, Storage Room, Bonus Room
Bonus room
- Level: Upper
Dining room
- Features: Fireplace - Other
- Level: Main
Foyer
- Level: Main
Kitchen
- Level: Main
Laundry
- Level: Lower
Living room
- Features: Fireplace - Wood Burning
- Level: Main
Recreation room
- Level: Lower
Screened porch
- Level: Upper
Sitting room
- Features: Fireplace - Other
- Level: Main
Storage room
- Level: Lower
Other
- Level: Main
Heating
- Radiator, Natural Gas
Cooling
- Central Air, Electric
Appliances
- Included: Gas Water Heater
- Laundry: Laundry Room
Features
- Pantry, Wainscotting, Walk-In Closet(s), Other, Primary Bedroom - Bay Front, Primary Bath(s), Crown Molding
- Flooring: Hardwood, Tile/Brick, Wood
- Windows: Bay/Bow, Transom, Skylight(s)
- Basement: English,Interior Entry,Exterior Entry
- Number of fireplaces: 4
- Fireplace features: Mantel(s), Wood Burning Stove
Interior area
- Total structure area: 4,908
- Total interior livable area: 4,298 sqft
- Finished area above ground: 3,681
- Finished area below ground: 617
Property
Parking
- Parking features: On Street
- Has uncovered spaces: Yes
Accessibility
- Accessibility features: None
Features
- Levels: Four
- Stories: 4
- Patio & porch: Porch, Patio, Screened Porch
- Exterior features: Balcony
- Pool features: None
Lot
- Size: 2,660 Square Feet
- Features: Rear Yard, SideYard(s), Urban, Urban Land-Sassafras-Chillum
Details
- Additional structures: Above Grade, Below Grade
- Parcel number: 0898//0043
- Zoning: RES
- Special conditions: Standard
Construction
Type & style
- Home type: SingleFamily
- Architectural style: Victorian
- Property subtype: Single Family Residence
- Attached to another structure: Yes
Materials
- Brick
- Foundation: Brick/Mortar
Condition
- New construction: No
- Year built: 1895
Utilities & green energy
- Sewer: Public Sewer
- Water: Public
Community & HOA
Community
- Subdivision: Capitol Hill
HOA
- Has HOA: No
Location
- Region: Washington
Financial & listing details
- Price per square foot: $326/sqft
- Tax assessed value: $2,064,230
- Annual tax amount: $7,832
- Date on market: 5/17/2025
- Listing agreement: Exclusive Agency
- Listing terms: Cash,Conventional
- Ownership: Fee Simple
Price history
| Date | Event | Price |
|---|---|---|
| 7/30/2025 | Sold | $1,400,000-17.6%$326/sqft |
Source:  Bright MLS #DCDC2199636 Report a problem Bright MLS #DCDC2199636 Report a problem | ||
| 7/1/2025 | Contingent | $1,700,000$396/sqft |
Source: Bright MLS #DCDC2199636 Report a problem | ||
| 6/15/2025 | Price change | $1,700,000-10.5%$396/sqft |
Source: Bright MLS #DCDC2199636 Report a problem | ||
| 5/17/2025 | Listed for sale | $1,900,000$442/sqft |
Source: Bright MLS #DCDC2199636 Report a problem | ||
Public tax history
| Year | Property taxes | Tax assessment |
|---|---|---|
| 2026 | $11,206 +40.5% | $1,410,300 -31.7% |
| 2025 | $7,977 +1.8% | $2,064,230 +3.7% |
| 2024 | $7,832 +1.8% | $1,989,810 +1.2% |
| 2023 | $7,691 +1.7% | $1,965,580 +4% |
| 2022 | $7,562 +4.9% | $1,890,490 +2.5% |
| 2021 | $7,212 +5% | $1,844,950 +2.8% |
| 2020 | $6,871 +10.1% | $1,794,330 +16.4% |
| 2018 | $6,242 +3.3% | $1,541,990 +3.2% |
| 2017 | $6,043 +5.2% | $1,494,440 +5% |
| 2016 | $5,744 +4.6% | $1,423,310 +4.4% |
| 2015 | $5,492 +8.4% | $1,363,580 +8.1% |
| 2014 | $5,065 +1.4% | $1,261,950 +1.4% |
| 2013 | $4,995 +7.3% | $1,244,510 -0.8% |
| 2012 | $4,657 | $1,254,180 |
| 2011 | $4,657 +21% | $1,254,180 -1.2% |
| 2010 | $3,848 +10% | $1,269,610 -2.9% |
| 2009 | $3,499 +15.8% | $1,308,030 -0.2% |
| 2007 | $3,022 +5.2% | $1,311,040 +21% |
| 2006 | $2,872 -8.8% | $1,083,900 +7.5% |
| 2005 | $3,148 -44% | $1,008,530 +4.8% |
| 2004 | $5,622 +12% | $961,980 +27% |
| 2003 | $5,019 +25% | $757,600 +69% |
| 2002 | $4,016 +10.1% | $448,281 +9.4% |
| 2001 | $3,647 | $409,922 |
Find assessor info on the county website
Neighborhood: Capitol Hill
Nearby homes
- $1,850,2003 bd3 ba2.2k sqft712 A St SE, Washington, DC 20003Off Market
- $2,156,9503 bd4 ba3.1k sqft19 8th St SE, Washington, DC 20003Off Market
- $1,252,1204 bd2 ba1.5k sqft21 8th St SE, Washington, DC 20003Off Market
- $--1 bd1 ba750 sqft21 8th St SE #B, Washington, DC 20003Off Market
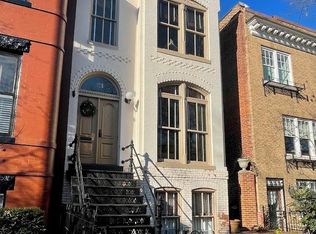
- $1,562,6704 bd3 ba1.9k sqft23 8th St SE, Washington, DC 20003Off Market
- $1,992,5007 bd4 ba3.3k sqft710 A St SE, Washington, DC 20003Off Market
- $--1 bd1 ba650 sqft25 8th St SE APT B, Washington, DC 20003Off Market
- $1,556,1004 bd3 ba1.9k sqft25 8th St SE, Washington, DC 20003Off Market
Nearby schools
GreatSchools rating
- 10/10Brent Elementary SchoolGrades: PK-5Distance: 0.4 mi
- 5/10Jefferson Middle School AcademyGrades: 6-8Distance: 1.6 mi
- 3/10Eastern High SchoolGrades: 9-12Distance: 0.9 mi
Schools provided by the listing agent
- Elementary: Brent
- Middle: Jefferson
- High: Eastern
- District: District Of Columbia Public Schools
Source: Bright MLS. This data may not be complete. We recommend contacting the local school district to confirm school assignments for this home.
Get a cash offer in 3 minutes
Find out how much your home could sell for in as little as 3 minutes with a no-obligation cash offer.
Estimated market value
$1,388,500
Get a cash offer in 3 minutes
Find out how much your home could sell for in as little as 3 minutes with a no-obligation cash offer.
Estimated market value
$1,388,500
