Completely renovated West Knoxville basement ranch in the highly desirable 37919 area offering 3 bedrooms, 3 full bathrooms, and 1,888 sqft of beautifully updated living space!
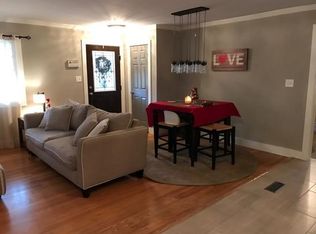
This move-in ready home features gleaming hardwood floors, crown molding, recessed lighting, and fresh neutral finishes throughout.
The updated kitchen showcases granite countertops, white shaker cabinetry, stainless appliances, abundant prep space, and an eat-in dining area with direct access to the screened porch and oversized entertaining deck.
The spacious main-level living room is filled with natural light and flows seamlessly into the kitchen and outdoor living spaces, creating the perfect setup for everyday living and entertaining. Both bathrooms have been tastefully updated with modern finishes and custom tile work, including a tiled walk-in shower in the primary suite. Downstairs, the expansive finished walkout basement provides incredible flexibility for a media room, game room, home office, gym, or additional entertaining space, plus a large laundry room and abundant storage.
Outdoor living truly sets this home apart with a huge screened porch featuring skylights and ceiling fan, an oversized composite-style deck with cable railing, covered patio space below, and a large private fenced backyard surrounded by mature trees. The spacious 1-car garage/workshop offers built-in shelving, workbench space, and additional storage for hobbies or projects. Situated on a beautifully landscaped lot with excellent curb appeal and located just minutes from shopping, dining, parks, and everything West Knoxville has to offer -- this home perfectly blends modern updates, functional space, and exceptional outdoor living!
Closed
$410,000
720 Aeronca Rd, Knoxville, TN 37919
3beds
1,888sqft
Single Family Residence, Residential
Built in 1965
0.34 Acres Lot
$410,100 Zestimate®
$217/sqft
$2,591 Estimated rent
Home value
$410,100
$390,000 - $431,000
$2,591/mo
Zestimate® history
Owner options
List your home for rent
$2,591/mo
Rent Zestimate®
Find your next renter with Zillow Rental Manager. Plus, with online applications, you can quickly screen prospective tenants – for free.
$2,591/mo
Rent Zestimate®
Refinance and save
$2,393/mo
Est. payment
Refinancing to a lower rate could help reduce your monthly payments and save thousands over the life of the loan.
$2,393/mo
Est. payment
Explore your selling options
Work with a Zillow partner agent
Leverage their expertise and Zillow's premium Showcase listings to get your home seen by more buyers.
Get startedList with your own agent
Get your home in front of millions of buyers by listing it on Zillow.
Learn how to do itSell it yourself
Take full control of how buyers see your home on Zillow by listing For Sale by Owner (FSBO).
List your homeWhat's special
Zillow last checked:
Listing updated:
Listed by:
Cole Edwards 865-588-3232,
Realty Executives Associates
Bought with:
Stephanie Calleja, 368451
Redfin
Source: RealTracs MLS as distributed by MLS GRID,MLS#: 3288572
Facts & features
Interior
Bedrooms & bathrooms
- Bedrooms: 3
- Bathrooms: 3
- Full bathrooms: 3
Heating
- Central, Electric
Cooling
- Central Air
Appliances
- Included: Dishwasher, Disposal, Range
- Laundry: Washer Hookup, Electric Dryer Hookup
Features
- Flooring: Carpet, Wood, Tile
- Basement: Finished
- Has fireplace: No
Interior area
- Total structure area: 1,888
- Total interior livable area: 1,888 sqft
- Finished area above ground: 1,192
- Finished area below ground: 696
Property
Parking
- Total spaces: 1
- Parking features: Attached
- Attached garage spaces: 1
Features
- Levels: Two
- Patio & porch: Deck
Lot
- Size: 0.34 Acres
- Dimensions: 100 x 150
- Features: Wooded
- Topography: Wooded
Details
- Parcel number: 133BH021
- Special conditions: Standard
Construction
Type & style
- Home type: SingleFamily
- Architectural style: Traditional
- Property subtype: Single Family Residence, Residential
Materials
- Vinyl Siding, Other, Brick
Condition
- New construction: No
- Year built: 1965
Utilities & green energy
- Sewer: Public Sewer
- Water: Public
- Utilities for property: Electricity Available, Water Available
Community & HOA
Community
- Subdivision: West Oaks Anx 9/26/97 Ord 0-356-97
Location
- Region: Knoxville
Financial & listing details
- Price per square foot: $217/sqft
- Tax assessed value: $268,800
- Annual tax amount: $2,493
- Date on market: 5/21/2026
- Electric utility on property: Yes
Price history
| Date | Event | Price |
|---|---|---|
| 7/17/2026 | Sold | $410,000+2.5%$217/sqft |
Source:  RealTracs MLS as distributed by MLS GRID #3288572 Report a problem RealTracs MLS as distributed by MLS GRID #3288572 Report a problem | ||
| 6/6/2026 | Pending sale | $399,900$212/sqft |
Source:  East Tennessee Realtors #1341499 Report a problem East Tennessee Realtors #1341499 Report a problem | ||
| 6/4/2026 | Price change | $399,900-4.8%$212/sqft |
Source: East Tennessee Realtors #1341499 Report a problem | ||
| 5/21/2026 | Listed for sale | $419,900+126.4%$222/sqft |
Source: East Tennessee Realtors #1341499 Report a problem | ||
| 5/30/2014 | Sold | $185,500+0.3%$98/sqft |
Source: East Tennessee Realtors #883738 Report a problem | ||
| 4/23/2014 | Listed for sale | $184,900+33%$98/sqft |
Source: Coldwell Banker Wallace & Wallace, Realtors #883738 Report a problem | ||
| 7/12/2005 | Sold | $139,000+107.5%$74/sqft |
Source: Public Record Report a problem | ||
| 8/18/1994 | Sold | $67,000$35/sqft |
Source: Public Record Report a problem | ||
Public tax history
| Year | Property taxes | Tax assessment |
|---|---|---|
| 2025 | $1,044 | $67,200 |
| 2024 | $1,044 | $67,200 |
| 2023 | $1,044 | $67,200 |
| 2022 | $1,044 +16.3% | $67,200 +58.7% |
| 2021 | $898 | $42,350 -75% |
| 2020 | $898 | $169,400 |
| 2019 | $898 | $169,400 +2.3% |
| 2018 | $898 -53.7% | $165,600 +291% |
| 2017 | $1,941 -7% | $42,350 |
| 2016 | $2,088 | -- |
| 2015 | $2,088 | -- |
| 2014 | $2,088 +7.2% | -- |
| 2013 | $1,948 +4.8% | -- |
| 2012 | $1,858 | -- |
| 2011 | $1,858 | $38,550 |
| 2010 | $1,858 | $38,550 |
| 2009 | $1,858 +14.7% | $38,550 +30.9% |
| 2008 | $1,620 | $29,450 |
| 2007 | $1,620 | $29,450 |
| 2006 | $1,620 | $29,450 |
| 2005 | $1,620 +30.5% | $29,450 +42.6% |
| 2004 | $1,241 +6.2% | $20,650 |
| 2003 | $1,169 | $20,650 |
| 2002 | -- | $20,650 |
| 2001 | -- | $20,650 +11.8% |
| 2000 | -- | $18,475 |
Find assessor info on the county website
Neighborhood: 37919
Nearby homes
- $396,3004 bd2 ba2.1k sqft724 Aeronca Rd, Knoxville, TN 37919Off Market
- $329,6003 bd1 ba1.3k sqft716 Aeronca Rd, Knoxville, TN 37919Off Market
- $385,5003 bd2 ba1.5k sqft725 Piper Rd, Knoxville, TN 37919Off Market
- $358,3003 bd1 ba1.5k sqft729 Piper Rd, Knoxville, TN 37919Off Market
- $326,3003 bd1 ba1.4k sqft721 Piper Rd, Knoxville, TN 37919Off Market
- $355,2003 bd1 ba1.8k sqft721 Aeronca Rd, Knoxville, TN 37919Off Market
- $386,7003 bd2 ba1.5k sqft712 NW Aeronca Rd, Knoxville, TN 37919Off Market
- $286,600-- bd-- ba-- sqft728 Aeronca Rd, Knoxville, TN 37919Off Market
Nearby schools
GreatSchools rating
- 9/10Rocky Hill Elementary SchoolGrades: K-5Distance: 1.2 mi
- 6/10Bearden Middle SchoolGrades: 6-8Distance: 2.3 mi
- 9/10Bearden High SchoolGrades: 9-12Distance: 1 mi
Schools provided by the listing agent
- Elementary: Rocky Hill Elementary
- Middle: Bearden Middle School
- High: Bearden High School
Source: RealTracs MLS as distributed by MLS GRID. This data may not be complete. We recommend contacting the local school district to confirm school assignments for this home.


Get pre-qualified for a loan
At Zillow Home Loans, we can pre-qualify you in as little as 5 minutes with no impact to your credit score.An equal housing lender. NMLS #10287.
- Tennessee
- Knox County
- Knoxville
- 37919
- 720 Aeronca Rd
Nearby cities
Nearby neighborhoods
Nearby zip codes
Other Knoxville Topics
