Updated and move-in ready, this 2-bedroom + flex room, 2-bath home is perfectly located in the heart of Orange City, close to all the shopping and conveniences you could need. Recent upgrades include new windows, beautifully remodeled bathrooms, and updated flooring throughout—wood-look tile flows through the main living areas, while new vinyl flooring has been added to a bedroom, bathrooms, and flex room. Both the garage and patios feature high-end Shark flooring, adding durability and a clean, finished look. Inside, the layout is open and functional, with the kitchen to the right upon entry and a spacious living and dining area straight ahead. Just off the dining room is a versatile flex space currently used as a home office, but easily adaptable as a playroom, hobby space, or additional living area. Both bedrooms are tucked down the hallway off the living room and share a fully remodeled bathroom, while the second remodeled bathroom is located on the opposite side of the home—ideal for guests or added privacy. The laundry room is generously sized, and the oversized one-car garage offers exceptional depth, currently set up for storage and a home gym but easily accommodating a vehicle with room to spare. Located in the NO-HOA Breezewood community, this home offers an incredibly convenient lifestyle just minutes from shopping, Blue Springs State Park, sports complexes, medical offices, and quick access to I-4.
Sold for $284,900
$284,900
720 AMHURST DRIVE, ORANGE CITY, FL 32763
2beds
1,402sqft
Single Family Residence
Built in 1974
7,500 Square Feet Lot
$286,000 Zestimate®
$203/sqft
$1,842 Estimated rent
Home value
$286,000
$260,000 - $312,000
$1,842/mo
Zestimate® history
Owner options
List your home for rent
$1,842/mo
Rent Zestimate®
Find your next renter with Zillow Rental Manager. Plus, with online applications, you can quickly screen prospective tenants – for free.
$1,842/mo
Rent Zestimate®
Refinance and save
$1,960/mo
Est. payment
Refinancing to a lower rate could help reduce your monthly payments and save thousands over the life of the loan.
$1,960/mo
Est. payment
Explore your selling options
Work with a Zillow partner agent
Leverage their expertise and Zillow's premium Showcase listings to get your home seen by more buyers.
Get startedList with your own agent
Get your home in front of millions of buyers by listing it on Zillow.
Learn how to do itSell it yourself
Take full control of how buyers see your home on Zillow by listing For Sale by Owner (FSBO).
List your homeWhat's special
Beautifully remodeled bathroomsFully remodeled bathroomsNew windowsUpdated flooring throughout
Zillow last checked:
Listing updated:
Listed by:
Charlie Peterson 386-259-0744,
KELLER WILLIAMS HERITAGE REALTY 407-862-9700
Bought with:
David Miller, 3159798
KELLER WILLIAMS HERITAGE REALTY
Hailey Miller, 3549768
KELLER WILLIAMS HERITAGE REALTY
Source: Stellar MLS,MLS#: V4947002 Originating MLS: West Volusia
Originating MLS: West Volusia
Facts & features
Interior
Bedrooms & bathrooms
- Bedrooms: 2
- Bathrooms: 2
- Full bathrooms: 2
Primary bedroom
- Features: Ceiling Fan(s), Built-in Closet
- Level: First
- Area: 175 Square Feet
- Dimensions: 14x12.5
Bedroom 2
- Features: Ceiling Fan(s), Built-in Closet
- Level: First
- Area: 154 Square Feet
- Dimensions: 14x11
Bathroom 1
- Features: Dual Sinks, Exhaust Fan, Tub With Shower, Window/Skylight in Bath, Linen Closet
- Level: First
- Area: 90 Square Feet
- Dimensions: 10x9
Bathroom 2
- Features: Exhaust Fan, Shower No Tub, Single Vanity
- Level: First
- Area: 52.5 Square Feet
- Dimensions: 5x10.5
Dining room
- Level: First
- Area: 89.25 Square Feet
- Dimensions: 8.5x10.5
Foyer
- Level: First
- Area: 35.75 Square Feet
- Dimensions: 5.5x6.5
Kitchen
- Features: Ceiling Fan(s)
- Level: First
- Area: 160 Square Feet
- Dimensions: 16x10
Laundry
- Level: First
- Area: 55 Square Feet
- Dimensions: 5.5x10
Living room
- Features: Ceiling Fan(s)
- Level: First
- Area: 240.5 Square Feet
- Dimensions: 13x18.5
Office
- Features: Ceiling Fan(s)
- Level: First
- Area: 108 Square Feet
- Dimensions: 13.5x8
Heating
- Central, Electric
Cooling
- Central Air
Appliances
- Included: Dishwasher, Dryer, Microwave, Range, Refrigerator, Washer
- Laundry: Inside
Features
- Living Room/Dining Room Combo, Stone Counters
- Flooring: Carpet, Luxury Vinyl, Tile
- Has fireplace: No
Interior area
- Total structure area: 2,124
- Total interior livable area: 1,402 sqft
Property
Parking
- Total spaces: 1
- Parking features: Garage - Attached
- Attached garage spaces: 1
Features
- Levels: One
- Stories: 1
- Exterior features: Irrigation System, Rain Gutters
- Fencing: Vinyl
Lot
- Size: 7,500 Square Feet
- Dimensions: 75 x 100
Details
- Parcel number: 801414030020
- Zoning: 01R4
- Special conditions: None
Construction
Type & style
- Home type: SingleFamily
- Property subtype: Single Family Residence
Materials
- Block, Brick, Stucco
- Foundation: Slab
- Roof: Shingle
Condition
- New construction: No
- Year built: 1974
Utilities & green energy
- Sewer: Septic Tank
- Water: Public
- Utilities for property: Cable Connected, Electricity Connected, Sewer Connected, Underground Utilities, Water Connected
Community & HOA
Community
- Pet fee: $0 monthly
- Subdivision: BREEZEWOOD PARK UNIT 05
HOA
- Has HOA: No
Location
- Region: Orange City
Financial & listing details
- Price per square foot: $203/sqft
- Tax assessed value: $253,496
- Annual tax amount: $438
- Date on market: 2/4/2026
- Cumulative days on market: 22 days
- Listing terms: Cash,Conventional,FHA,VA Loan
- Ownership: Fee Simple
- Total actual rent: 0
- Electric utility on property: Yes
- Road surface type: Paved
Price history
| Date | Event | Price |
|---|---|---|
| 3/27/2026 | Sold | $284,900$203/sqft |
Source:  Stellar MLS #V4947002 Report a problem Stellar MLS #V4947002 Report a problem | ||
| 2/26/2026 | Pending sale | $284,900$203/sqft |
Source: Stellar MLS #V4947002 Report a problem | ||
| 2/4/2026 | Listed for sale | $284,900+5.6%$203/sqft |
Source: Stellar MLS #V4947002 Report a problem | ||
| 2/28/2023 | Sold | $269,900$193/sqft |
Source: Public Record Report a problem | ||
| 2/4/2023 | Pending sale | $269,900$193/sqft |
Source: Stellar MLS #T3399842 Report a problem | ||
| 2/3/2023 | Price change | $269,900-3.6%$193/sqft |
Source: Stellar MLS #T3399842 Report a problem | ||
| 1/17/2023 | Price change | $279,900-3.1%$200/sqft |
Source: Stellar MLS #T3399842 Report a problem | ||
| 1/7/2023 | Price change | $288,900-0.3%$206/sqft |
Source: Stellar MLS #T3399842 Report a problem | ||
| 12/2/2022 | Price change | $289,900-3.3%$207/sqft |
Source: Stellar MLS #T3399842 Report a problem | ||
| 11/4/2022 | Price change | $299,900-3.2%$214/sqft |
Source: Stellar MLS #T3399842 Report a problem | ||
| 10/20/2022 | Price change | $309,900-3.1%$221/sqft |
Source: Stellar MLS #T3399842 Report a problem | ||
| 9/23/2022 | Price change | $319,900-3%$228/sqft |
Source: Stellar MLS #T3399842 Report a problem | ||
| 9/4/2022 | Listed for sale | $329,900+11.8%$235/sqft |
Source: Stellar MLS #T3399842 Report a problem | ||
| 6/29/2022 | Sold | $295,000+41.1%$210/sqft |
Source: Public Record Report a problem | ||
| 3/31/2021 | Sold | $209,000$149/sqft |
Source: Public Record Report a problem | ||
| 2/5/2021 | Price change | $209,000+5%$149/sqft |
Source: Owner Report a problem | ||
| 1/8/2021 | Listed for sale | $199,000+14.4%$142/sqft |
Source: Owner Report a problem | ||
| 1/6/2020 | Listing removed | $1,400$1/sqft |
Source: Owner Report a problem | ||
| 11/26/2019 | Listed for rent | $1,400+3.7%$1/sqft |
Source: Owner Report a problem | ||
| 11/5/2019 | Listing removed | $174,000$124/sqft |
Source: Owner Report a problem | ||
| 10/18/2019 | Listed for sale | $174,000-2.2%$124/sqft |
Source: Owner Report a problem | ||
| 5/27/2019 | Listing removed | $178,000$127/sqft |
Source: Owner Report a problem | ||
| 3/29/2019 | Price change | $178,000-0.6%$127/sqft |
Source: Owner Report a problem | ||
| 3/29/2019 | Listing removed | $1,350$1/sqft |
Source: Owner Report a problem | ||
| 3/16/2019 | Listed for rent | $1,350$1/sqft |
Source: Owner Report a problem | ||
| 3/4/2019 | Listed for sale | $179,000+19.3%$128/sqft |
Source: Owner Report a problem | ||
| 4/20/2018 | Sold | $150,000$107/sqft |
Source: Public Record Report a problem | ||
| 3/6/2018 | Pending sale | $150,000+70.6%$107/sqft |
Source: Oviedo #O5557311 Report a problem | ||
| 5/19/2014 | Sold | $87,900$63/sqft |
Source: Public Record Report a problem | ||
Public tax history
| Year | Property taxes | Tax assessment |
|---|---|---|
| 2025 | $438 +1.9% | $253,496 +2.2% |
| 2024 | $430 -91.3% | $248,019 -2.6% |
| 2023 | $4,936 +34.7% | $254,576 +41% |
| 2022 | $3,664 | $180,579 +39.2% |
| 2021 | -- | $129,768 +1.4% |
| 2020 | $2,046 | $127,976 +2.3% |
| 2019 | $2,046 -2.3% | $125,099 +56% |
| 2018 | $2,094 +81.7% | $80,192 +2.1% |
| 2017 | $1,153 +2.7% | $78,543 +2.1% |
| 2016 | $1,122 +5.3% | $76,928 +13.2% |
| 2015 | $1,065 -34.2% | $67,953 +16.6% |
| 2014 | $1,618 | $58,288 +7.7% |
| 2013 | -- | $54,117 +0.8% |
| 2012 | -- | $53,709 -6.6% |
| 2011 | -- | $57,534 -13.8% |
| 2010 | -- | $66,759 +2.7% |
| 2009 | -- | $65,004 +3.1% |
| 2007 | -- | $63,048 -0.5% |
| 2006 | -- | $63,355 +6.1% |
| 2005 | -- | $59,718 +3% |
| 2004 | -- | $57,979 +1.9% |
| 2003 | -- | $56,898 +2.4% |
| 2002 | -- | $55,564 +1.6% |
| 2001 | -- | $54,689 +3% |
| 2000 | -- | $53,097 |
Find assessor info on the county website
Neighborhood: 32763
Nearby homes
- $272,2002 bd2 ba1.5k sqft730 Amhurst Dr, Orange City, FL 32763Off Market

- $233,6002 bd2 ba1.1k sqft710 Amhurst Dr, Orange City, FL 32763Off Market
- $241,1002 bd2 ba1k sqft715 Biscayne Dr, Orange City, FL 32763Off Market
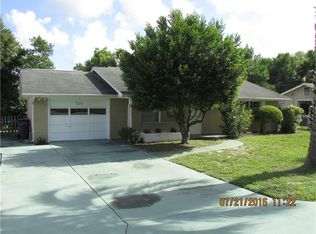
- $250,4002 bd2 ba1.1k sqft705 Biscayne Dr, Orange City, FL 32763Off Market
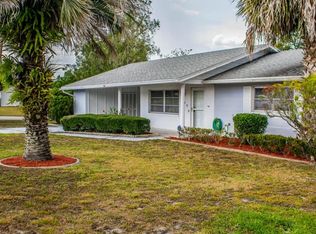
- $235,2003 bd2 ba1.2k sqft725 Biscayne Dr, Orange City, FL 32763Off Market
- $238,7002 bd2 ba1.6k sqft715 Amhurst Dr, Orange City, FL 32763Off Market
- $259,8003 bd2 ba1.2k sqft740 Amhurst Dr, Orange City, FL 32763Off Market
- $243,9002 bd2 ba1k sqft725 Amhurst Dr, Orange City, FL 32763Off Market
Nearby schools
GreatSchools rating
- 6/10Manatee Cove Elementary SchoolGrades: PK-5Distance: 1.4 mi
- 4/10River Springs Middle SchoolGrades: 6-8Distance: 1.5 mi
- 6/10University High SchoolGrades: 9-12Distance: 1.3 mi
Get a cash offer in 3 minutes
Find out how much your home could sell for in as little as 3 minutes with a no-obligation cash offer.
Estimated market value
$286,000
Get a cash offer in 3 minutes
Find out how much your home could sell for in as little as 3 minutes with a no-obligation cash offer.
Estimated market value
$286,000
- Florida
- Volusia County
- Orange City
- 32763
- 720 AMHURST DRIVE
Nearby cities
Nearby zip codes
Other Orange City Topics
