Skip main navigation
Sold
  • Price Unknown

    720 Amistad Dr, Prosper, TX 75078

    4beds
    3,973sqft
    Single Family Residence
    Built in 2006
    0.48 Acres Lot
    $840,000 Zestimate®
    $--/sqft
    $6,556 Estimated rent

    Home value

    $840,000

    $798,000 - $882,000

    $6,556/mo

    Zestimate® history
    Loading
    Loading...

    Owner options

    List your home for rent

    $6,556/mo

    Rent Zestimate®

    Find your next renter with Zillow Rental Manager. Plus, with online applications, you can quickly screen prospective tenants – for free.

    Learn more

    $6,556/mo

    Rent Zestimate®

    Refinance and save

    $165/mo

    Est. payment

    Refinancing to a lower rate could help reduce your monthly payments and save thousands over the life of the loan.

    See today's rates

    $165/mo

    Est. payment

    Explore your selling options

    Work with a Zillow partner agent

    Leverage their expertise and Zillow's premium Showcase listings to get your home seen by more buyers.

    Get started

    List with your own agent

    Get your home in front of millions of buyers by listing it on Zillow.

    Learn how to do it

    Sell it yourself

    Take full control of how buyers see your home on Zillow by listing For Sale by Owner (FSBO).

    List your home

    What's special

    Sparkling pool and spaOutdoor kitchenStainless steel appliancesBeverage fridgeExpansive walk-in closetCovered patioAlmost half-acre homesite
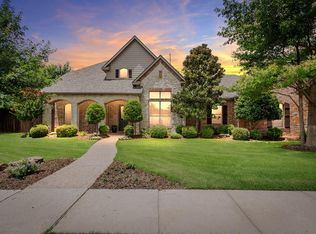
    Experience refined living in Lakes of La Cima on a rare almost half-acre homesite, showcasing a resort-style backyard designed for unforgettable entertaining. Sunlit living areas boast soaring ceilings, custom shutters, and a centrally located study with elegant glass doors. Offering 3900+ sqft, this home includes 4 bedrooms, 3.5 bathrooms, and a 3-car attached garage, thoughtfully designed for both comfort and style. The gourmet kitchen is a true showpiece, featuring stainless steel appliances, a built-in refrigerator, warming drawer, beverage fridge, oversized island, and a walk-in pantry—ideal for everyday living and effortless hosting. The private first-floor primary suite provides a serene escape with a spa-inspired bath and an expansive walk-in closet. Upstairs, a spacious game room offers endless versatility for media, play, or hobbies. Step outside to your personal retreat complete with a sparkling pool and spa, covered patio, outdoor kitchen, turf play area, and a separate pergola with a cozy fireplace for year-round enjoyment. The home backs to a greenbelt for added privacy and scenic views. Meticulously maintained and beautifully appointed, this home delivers luxury, comfort, and exceptional outdoor living at its finest. Do not miss this exceptional opportunity.

    Zillow last checked:

    Listing updated:

    Listed by:

    Steven Robertson 0648570 214-449-1155,

    Real Estate Diplomats 214-449-1155

    Bought with:

    Manzur Choudhury

    Ready Real Estate LLC

    Source: NTREIS,MLS#: 21126561

    Facts & features

    Interior

    Bedrooms & bathrooms
    • Bedrooms: 4
    • Bathrooms: 4
    • Full bathrooms: 3
    • 1/2 bathrooms: 1
    Primary bedroom
    • Features: Dual Sinks, En Suite Bathroom, Garden Tub/Roman Tub, Separate Shower
    • Level: First
    • Dimensions: 19 x 20
    Bedroom
    • Features: Ceiling Fan(s), En Suite Bathroom, Walk-In Closet(s)
    • Level: Second
    • Dimensions: 12 x 13
    Bedroom
    • Features: Ceiling Fan(s), Walk-In Closet(s)
    • Level: Second
    • Dimensions: 11 x 16
    Bedroom
    • Features: Ceiling Fan(s), Walk-In Closet(s)
    • Level: Second
    • Dimensions: 12 x 12
    Dining room
    • Level: First
    • Dimensions: 12 x 16
    Game room
    • Features: Ceiling Fan(s)
    • Level: Second
    • Dimensions: 19 x 16
    Living room
    • Features: Ceiling Fan(s), Fireplace
    • Level: First
    • Dimensions: 17 x 23
    Living room
    • Level: First
    • Dimensions: 15 x 16
    Office
    • Features: Ceiling Fan(s)
    • Level: First
    • Dimensions: 15 x 14
    Heating
    • Central, Fireplace(s), Natural Gas
    Cooling
    • Central Air, Ceiling Fan(s)
    Appliances
    • Included: Some Gas Appliances, Built-In Gas Range, Built-In Refrigerator, Dishwasher, Gas Cooktop, Disposal, Microwave, Plumbed For Gas, Range, Some Commercial Grade, Vented Exhaust Fan, Warming Drawer
    • Laundry: Electric Dryer Hookup, Laundry in Utility Room
    Features
    • Built-in Features, Chandelier, Cathedral Ceiling(s), Decorative/Designer Lighting Fixtures, Double Vanity, Eat-in Kitchen, Granite Counters, High Speed Internet, Kitchen Island, Multiple Staircases, Open Floorplan, Pantry, Cable TV, Vaulted Ceiling(s), Wired for Data, Walk-In Closet(s), Wired for Sound
    • Flooring: Carpet, Hardwood, Tile
    • Windows: Shutters, Window Coverings
    • Has basement: No
    • Number of fireplaces: 2
    • Fireplace features: Gas Starter, Living Room, Outside, Stone, Wood Burning
    Interior area
    • Total interior livable area: 3,973 sqft

    Property

    Parking
    • Total spaces: 3
    • Parking features: Additional Parking, Door-Multi, Door-Single, Driveway, Enclosed, Garage, Garage Door Opener, Inside Entrance, Kitchen Level, Lighted, Oversized, Garage Faces Side, Secured, Side By Side
    • Attached garage spaces: 3
    • Has uncovered spaces: Yes
    Features
    • Levels: Two
    • Stories: 2
    • Patio & porch: Covered
    • Exterior features: Lighting, Outdoor Kitchen, Outdoor Living Area, Other, Private Entrance, Private Yard, Rain Gutters
    • Pool features: Gunite, Heated, In Ground, Outdoor Pool, Pool, Pool/Spa Combo, Water Feature
    • Fencing: Back Yard,High Fence,Privacy,Wood,Wrought Iron
    Lot
    • Size: 0.48 Acres
    • Features: Acreage, Back Yard, Backs to Greenbelt/Park, Interior Lot, Lawn, Landscaped, Many Trees, Subdivision, Sprinkler System, Few Trees
    Details
    • Parcel number: R860000100401

    Construction

    Type & style
    • Home type: SingleFamily
    • Architectural style: Craftsman,Traditional,Detached
    • Property subtype: Single Family Residence
    Materials
    • Brick, Rock, Stone
    • Foundation: Slab
    • Roof: Composition
    Condition
    • Year built: 2006

    Utilities & green energy

    • Sewer: Public Sewer
    • Water: Public
    • Utilities for property: Natural Gas Available, Sewer Available, Separate Meters, Water Available, Cable Available

    Community & HOA

    Community
    • Features: Curbs, Putting Green, Sidewalks
    • Security: Prewired, Carbon Monoxide Detector(s), Smoke Detector(s), Security Lights
    • Subdivision: Lakes Of La Cima Ph Two
    HOA
    • Has HOA: Yes
    • Services included: All Facilities, Association Management, Maintenance Grounds
    • HOA fee: $165 quarterly
    • HOA name: First Service Residential
    • HOA phone: 214-451-5433
    Location
    • Region: Prosper

    Financial & listing details

    • Tax assessed value: $995,890
    • Annual tax amount: $19,417
    • Date on market: 12/7/2025
    • Cumulative days on market: 124 days
    • Exclusions: SURVEY-IF NEW SURVEY IS NEEDED WILL BE AT BUYERS EXPENSE SELLER DISCLOSURES-SELLER IS NOT REQUIRED TO FURNISH

    Price history

    DateEventPrice
    4/28/2026Sold--
    Source: NTREIS #21126561 Report a problem
    4/16/2026Pending sale$849,900$214/sqft
    Source: NTREIS #21126561 Report a problem
    2/19/2026Price change$849,900-5.6%$214/sqft
    Source: NTREIS #21126561 Report a problem
    1/8/2026Price change$899,900-3.2%$227/sqft
    Source: NTREIS #21126561 Report a problem
    12/7/2025Listed for sale$929,900-2.1%$234/sqft
    Source: NTREIS #21126561 Report a problem
    11/13/2025Sold--
    Source: Public Record Report a problem
    7/12/2025Listing removed$950,000$239/sqft
    Source: NTREIS #20839498 Report a problem
    6/17/2025Price change$950,000-2%$239/sqft
    Source: NTREIS #20839498 Report a problem
    5/9/2025Price change$969,000-0.6%$244/sqft
    Source: NTREIS #20839498 Report a problem
    3/26/2025Price change$975,000-2%$245/sqft
    Source: NTREIS #20839498 Report a problem
    2/14/2025Listed for sale$995,000+7.6%$250/sqft
    Source: NTREIS #20839498 Report a problem
    4/27/2022Sold--
    Source: NTREIS #20012623 Report a problem
    3/24/2022Pending sale$925,000$233/sqft
    Source: RE/MAX International #20012623 Report a problem
    3/24/2022Contingent$925,000$233/sqft
    Source: NTREIS #20012623 Report a problem
    3/18/2022Listed for sale$925,000+63.7%$233/sqft
    Source: NTREIS #20012623 Report a problem
    2/13/2019Sold--
    Source: Agent Provided Report a problem
    1/12/2019Pending sale$564,900$142/sqft
    Source: David D McElroy Real Estate #13984512 Report a problem
    10/17/2018Price change$564,900-2.6%$142/sqft
    Source: Keller Williams Realty Preston Road #13900780 Report a problem
    7/27/2018Listed for sale$579,900+65.7%$146/sqft
    Source: Keller Williams Realty DPR #13900780 Report a problem
    11/21/2009Listing removed$350,000$88/sqft
    Source: Coldwell Banker Apex, Realtors #11295323 Report a problem
    11/15/2009Price change$350,000-46.2%$88/sqft
    Source: Coldwell Banker Apex, Realtors #11295323 Report a problem
    10/21/2009Price change$650,000+9.2%$164/sqft
    Source: RE/MAX Premier Group #11199214 Report a problem
    7/18/2009Listed for sale$595,000$150/sqft
    Source: RE/MAX Premier IV #11199214 Report a problem

    Public tax history

    YearProperty taxesTax assessment
    2025$19,417 -1.3%$995,890 +0.8%
    2024$19,677 +19.6%$988,429 +20%
    2023$16,458 +2.3%$823,691 +11.9%
    2022$16,094 +32%$736,038 +34%
    2021$12,196 +4.1%$549,453 +6.3%
    2020$11,718 +3.3%$517,011 +0.6%
    2019$11,346 -3.7%$514,159 +0.7%
    2018$11,787 +10.6%$510,609 +9.1%
    2017$10,657 $468,092 +2.7%
    2016$10,657 +16.4%$455,694 +3.9%
    2015$9,156 $438,741 +16.4%
    2014$9,156 $377,000 +0.9%
    2013-- $373,537 +1.5%
    2012-- $367,887 -4.4%
    2011-- $385,000 0%
    2010-- $385,002 -7%
    2009-- $414,043 -2.2%
    2008-- $423,373 +21.7%
    2007-- $347,807 +402.2%
    2006-- $69,255 +67.3%
    2005-- $41,400
    Find assessor info on the county website

    Neighborhood: Lakes of La Cima

    Nearby schools

    GreatSchools rating
    Schools provided by the listing agent
    • Elementary: R Steve Folsom
    • Middle: Lorene Rogers
    • High: Walnut Grove
    • District: Prosper ISD

    Source: NTREIS. This data may not be complete. We recommend contacting the local school district to confirm school assignments for this home.

    Get a cash offer in 3 minutes
    Find out how much your home could sell for in as little as 3 minutes with a no-obligation cash offer.
    Estimated market value
    $840,000
    Get a cash offer in 3 minutes
    Find out how much your home could sell for in as little as 3 minutes with a no-obligation cash offer.
    Estimated market value
    $840,000