Skip main navigation
Sold for $468,355
  • $468,355

    720 Andrade Dr, Fuquay Varina, NC 27526

    4beds
    2,439sqft
    Townhouse
    Built in 2024
    4,308 Square Feet Lot
    $429,000 Zestimate®
    $192/sqft
    $2,284 Estimated rent

    Home value

    $429,000

    $408,000 - $450,000

    $2,284/mo

    Zestimate® history
    Loading
    Loading...

    Owner options

    List your home for rent

    $2,284/mo

    Rent Zestimate®

    Find your next renter with Zillow Rental Manager. Plus, with online applications, you can quickly screen prospective tenants – for free.

    Learn more

    $2,284/mo

    Rent Zestimate®

    Refinance and save

    $2,971/mo

    Est. payment

    Refinancing to a lower rate could help reduce your monthly payments and save thousands over the life of the loan.

    See today's rates

    $2,971/mo

    Est. payment

    Explore your selling options

    Work with a Zillow partner agent

    Leverage their expertise and Zillow's premium Showcase listings to get your home seen by more buyers.

    Get started

    List with your own agent

    Get your home in front of millions of buyers by listing it on Zillow.

    Learn how to do it

    Sell it yourself

    Take full control of how buyers see your home on Zillow by listing For Sale by Owner (FSBO).

    List your home

    What's special

    Open concept kitchenTiled walk-in showerGarden tubSpacious guest bedroomGray cabinetrySpa style bathroomModern kitchen
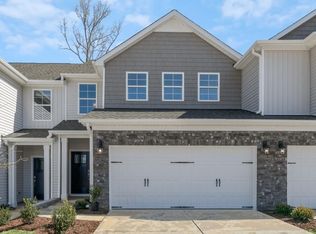
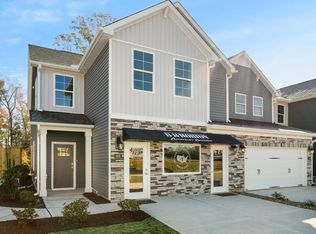
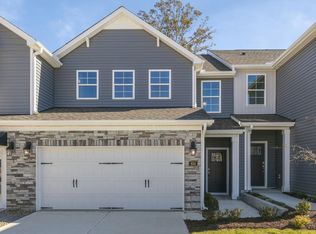
    END Unit, two-story, two-car garage townhome with a 1st Floor Guest Suite! The Linville Plan is the perfect home for entertaining! Downstairs you will find an open concept kitchen, dining, and spacious living area. The spacious guest bedroom and full bathroom are located off of the living room. The modern kitchen includes gray cabinetry, tile backsplash & quartz countertops. Upstairs the large Primary bedroom includes a spa style bathroom with a garden tub, tiled walk-in shower with a bench seat, water closet, and a walk-in closet. The upstairs loft is perfect for a bonus room or office space! Down the hallway from the loft are two additional bedrooms, as well as a full bathroom. Photos are of the Model Home. Every home includes a New Home Warranty and Smart Home package! Community features a pool, clubhouse, and walking trail.

    Zillow last checked:

    Listing updated:

    Listed by:

    Elaina Kelly Cain,

    D.R. Horton, Inc.,

    Preston Hensley 919-614-8838,

    D.R. Horton, Inc.

    Bought with:

    Jaime Lee McDonald, 331828

    DASH Carolina

    Preston Hensley, 249610

    D.R. Horton, Inc.

    Source: Doorify MLS,MLS#: 10006685MLS Logo

    Facts & features

    Interior

    Bedrooms & bathrooms
    • Bedrooms: 4
    • Bathrooms: 3
    • Full bathrooms: 3
    Primary bedroom
    • Level: Second
    • Area: 289.04 Square Feet
    • Dimensions: 20.17 x 14.33
    Bedroom 2
    • Level: Main
    • Area: 136.19 Square Feet
    • Dimensions: 11.67 x 11.67
    Bedroom 3
    • Level: Second
    • Area: 171.21 Square Feet
    • Dimensions: 13 x 13.17
    Bedroom 4
    • Level: Second
    • Area: 149.73 Square Feet
    • Dimensions: 12.83 x 11.67
    Primary bathroom
    • Level: Second
    Bathroom 2
    • Level: Main
    Bathroom 3
    • Level: Second
    Dining room
    • Level: Main
    • Area: 162.5 Square Feet
    • Dimensions: 12.5 x 13
    Kitchen
    • Level: Main
    • Area: 179.4 Square Feet
    • Dimensions: 9.83 x 18.25
    Living room
    • Level: Main
    • Area: 216.71 Square Feet
    • Dimensions: 16.67 x 13
    Loft
    • Level: Second
    • Area: 156 Square Feet
    • Dimensions: 12 x 13
    Mud room
    • Level: First
    Heating
    • Natural Gas, Zoned
    Cooling
    • Dual, Zoned
    Appliances
    • Included: Disposal, Dishwasher, Electric Water Heater, Gas Range, Microwave, Plumbed For Ice Maker
    • Laundry: Laundry Room, None, Upper Level
    Features
    • Crown Molding, Double Vanity, High Ceilings, Kitchen Island, Open Floorplan, Pantry, Walk-In Closet(s), Kitchen/Dining Room Combination, Separate Shower, Walk-In Shower, Water Closet, Quartz Counters, Smooth Ceilings
    • Flooring: Carpet, Ceramic Tile, Luxury Vinyl
    • Common walls with other units/homes: End Unit
    Interior area
    • Total structure area: 2,439
    • Total interior livable area: 2,439 sqft
    • Finished area above ground: 2,439
    • Finished area below ground: 0

    Property

    Parking
    • Total spaces: 2
    • Parking features: Concrete, Driveway, Garage Faces Front, Garage, Garage Door Opener
    • Garage spaces: 2
    • Has uncovered spaces: Yes
    Features
    • Levels: Two
    • Stories: 2
    • Patio & porch: Patio
    • Exterior features: Rain Gutters
    • Pool features: Association, Community, In Ground, Outdoor Pool
    Lot
    • Size: 4,308 Square Feet
    • Dimensions: 44.5 x 101.5
    • Features: Corner Lot
    Details
    • Parcel number: 163
    • Special conditions: Standard

    Construction

    Type & style
    • Home type: Townhouse
    • Architectural style: Craftsman,Traditional
    • Property subtype: Townhouse
    Materials
    • Stone, Vinyl Siding
    • Foundation: Slab
    • Roof: Architectural Shingle
    Condition
    • New Construction,Under Construction
    • New construction: Yes
    • Year built: 2024
    • Major remodel year: 2024
    Details
    • Builder model: Linville
    • Builder name: D.R. Horton

    Utilities & green energy

    • Sewer: Public Sewer
    • Water: Public

    Community & HOA

    Community
    • Features: Clubhouse, Pool, Street Lights, Sidewalks
    • Subdivision: Varina Gateway
    HOA
    • Has HOA: Yes
    • Amenities included: Clubhouse, Pool, Trail(s)
    • Services included: Maintenance Grounds, Maintenance Structure
    • HOA fee: $140 monthly
    • HOA name: Varina Gateway Community Association, Inc
    • HOA phone: 919-847-3003
    Location
    • Region: Fuquay Varina

    Financial & listing details

    • Price per square foot: $192/sqft
    • Tax assessed value: $427,331
    • Annual tax amount: $3,760
    • Date on market: 1/17/2024
    • Listing agreement: Exclusive Right To Sell
    • Listing terms: Cash,Conventional,FHA,VA Loan
    • Ownership type: Townhouse

    Price history

    DateEventPrice
    5/14/2024Sold$468,355-0.2%$192/sqft
    Source: Doorify MLS #10006685 Report a problem
    1/24/2024Pending sale$469,355$192/sqft
    Source: Doorify MLS #10006685 Report a problem
    1/22/2024Price change$469,355+1.3%$192/sqft
    Source: Doorify MLS #10006685 Report a problem
    1/17/2024Listed for sale$463,355$190/sqft
    Source: Doorify MLS #10006685 Report a problem

    Public tax history

    YearProperty taxesTax assessment
    2025$3,760 +475.2%$427,331
    2024$654 $427,331
    Find assessor info on the county website

    Neighborhood: 27526

    Nearby schools

    GreatSchools rating
    Schools provided by the listing agent
    • Elementary: Wake - Herbert Akins Road Elementary
    • Middle: Wake - Herbert Akins Road Middle
    • High: Wake - Fuquay Varina High

    Source: Doorify MLS. This data may not be complete. We recommend contacting the local school district to confirm school assignments for this home.

    Get a cash offer in 3 minutes
    Find out how much your home could sell for in as little as 3 minutes with a no-obligation cash offer.
    Estimated market value
    $429,000
    Get a cash offer in 3 minutes
    Find out how much your home could sell for in as little as 3 minutes with a no-obligation cash offer.
    Estimated market value
    $429,000