Skip main navigation
Sold for $435,000
  • $435,000

    720 Arbor Ave #2, Fort Collins, CO 80526

    2beds
    1,167sqft
    Townhouse
    Built in 1985
    3,045 Square Feet Lot
    $434,200 Zestimate®
    $373/sqft
    $1,866 Estimated rent

    Home value

    $434,200

    $412,000 - $456,000

    $1,866/mo

    Zestimate® history
    Loading
    Loading...

    Owner options

    List your home for rent

    $1,866/mo

    Rent Zestimate®

    Find your next renter with Zillow Rental Manager. Plus, with online applications, you can quickly screen prospective tenants – for free.

    Learn more

    $1,866/mo

    Rent Zestimate®

    Refinance and save

    $2,965/mo

    Est. payment

    Refinancing to a lower rate could help reduce your monthly payments and save thousands over the life of the loan.

    See today's rates

    $2,965/mo

    Est. payment

    Explore your selling options

    Work with a Zillow partner agent

    Leverage their expertise and Zillow's premium Showcase listings to get your home seen by more buyers.

    Get started

    List with your own agent

    Get your home in front of millions of buyers by listing it on Zillow.

    Learn how to do it

    Sell it yourself

    Take full control of how buyers see your home on Zillow by listing For Sale by Owner (FSBO).

    List your home

    What's special

    Modern finishesAbundant workspaceTrue main level living
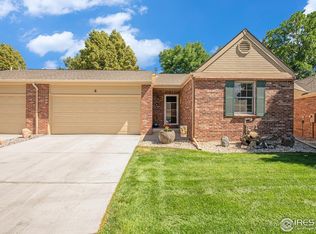
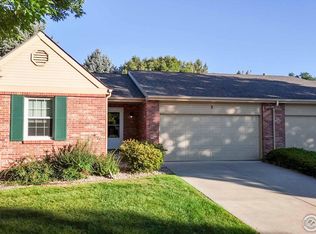
    Enjoy the ease of low maintenance living in this beautifully refreshed paired patio home tucked into desirable SW Fort Collins. Designed for comfort, simplicity, and everyday enjoyment, this ranch style residence offers true main level living with thoughtful updates throughout.The heart of the home is the stunning 2024 kitchen remodel featuring modern finishes, abundant workspace, and a peninsula perfect for casual meals, morning coffee, or gathering with friends. The open floor plan creates a seamless connection between kitchen, dining, and living spaces, enhanced by new laminate flooring (2023) and abundant natural light from updated windows. Step outside to the covered patio for peaceful outdoor relaxation, ideal for quiet mornings or shaded afternoon conversations. The spacious primary suite provides a private retreat with a full bath and walk in closet, while the second bedroom offers flexibility for guests, hobbies, or a home office. Recent improvements including new James Hardie fiber cement siding (2025), windows (2023), window coverings (2025), garage door and opener (2023), and a new water heater bring confidence and move in readiness. An oversized garage with overhead storage and a dedicated laundry room with cabinetry add everyday practicality. Perfect for those seeking a lock and leave lifestyle without sacrificing comfort, space, or location.

    Zillow last checked:

    Listing updated:

    Listed by:

    Sharianne Daily 970-226-3990,

    RE/MAX Alliance-FTC South

    Bought with:

    Sheri Fritz, 100074981

    RE/MAX Alliance-Loveland

    Source: IRES as distributed by MLS GRID,MLS#: 1052050MLS Logo

    Facts & features

    Interior

    Bedrooms & bathrooms
    • Bedrooms: 2
    • Bathrooms: 2
    • Full bathrooms: 2
    • Main level bathrooms: 2
    Primary bedroom
    • Description: Laminate
    • Features: Full Primary Bath, Tub+Shower Primary
    • Level: Main
    • Area: 168 Square Feet
    • Dimensions: 12 x 14
    Bedroom 2
    • Description: Laminate
    • Level: Main
    • Area: 110 Square Feet
    • Dimensions: 10 x 11
    Dining room
    • Description: Laminate
    • Level: Main
    • Area: 190 Square Feet
    • Dimensions: 10 x 19
    Kitchen
    • Description: Laminate
    • Level: Main
    • Area: 154 Square Feet
    • Dimensions: 11 x 14
    Laundry
    • Description: Laminate
    • Level: Main
    • Area: 40 Square Feet
    • Dimensions: 5 x 8
    Living room
    • Description: Laminate
    • Level: Main
    • Area: 130 Square Feet
    • Dimensions: 10 x 13
    Heating
    • Forced Air
    Cooling
    • Central Air, Ceiling Fan(s)
    Appliances
    • Included: Electric Range, Dishwasher, Microwave, Disposal
    • Laundry: Washer/Dryer Hookup
    Features
    • Eat-in Kitchen, Separate Dining Room, Open Floorplan, Walk-In Closet(s)
    • Windows: Window Coverings
    • Basement: None
    • Has fireplace: No
    • Fireplace features: None
    Interior area
    • Total structure area: 1,167
    • Total interior livable area: 1,167 sqft
    • Finished area above ground: 1,167

    Property

    Parking
    • Total spaces: 2
    • Parking features: Garage Door Opener, Attached
    • Attached garage spaces: 2
    • Details: Attached
    Accessibility
    • Accessibility features: Level Lot, Accessible Bedroom, Main Level Laundry
    Features
    • Levels: One
    • Stories: 1
    • Entry location: 1st Floor
    • Patio & porch: Patio
    • Fencing: Partial,Wood
    • Waterfront features: Stream(s)
    Lot
    • Size: 3,045 sqft
    • Features: Paved, Street Light, Fire Hydrant within 500 Feet
    Details
    • Parcel number: R1200194
    • Zoning: RL
    • Special conditions: Private Owner

    Construction

    Type & style
    • Home type: Townhouse
    • Architectural style: Patio Home
    • Property subtype: Townhouse
    • Attached to another structure: Yes
    Materials
    • Frame, Brick
    • Roof: Composition
    Condition
    • New construction: No
    • Year built: 1985

    Utilities & green energy

    • Electric: City FTC
    • Gas: XCEL
    • Sewer: Public Sewer
    • Water: City
    • Utilities for property: Natural Gas Available, Electricity Available, Cable Available
    Green energy
    • Energy efficient items: Windows

    Community & neighborhood

    Security
    • Security features: Fire Alarm
    Community
    • Community features: None
    Location
    • Region: Fort Collins
    • Subdivision: Village At Four Seasons

    HOA & financial

    HOA
    • Has HOA: Yes
    • HOA fee: $425 monthly
    • Services included: Trash, Snow Removal, Maintenance Grounds, Exterior Maintenance, Cable TV, Water, Insurance, Sewer
    • Association name: Village at Four Seasons
    • Association phone: 970-449-3164

    Other

    Other facts
    • Listing terms: Cash,Conventional,FHA,VA Loan

    Price history

    DateEventPrice
    4/2/2026Sold$435,000$373/sqft
    Source: IRES as distributed by MLS GRID #1052050 Report a problem
    2/24/2026Pending sale$435,000$373/sqft
    Source: IRES as distributed by MLS GRID #1052050 Report a problem
    2/20/2026Listed for sale$435,000+39%$373/sqft
    Source: IRES as distributed by MLS GRID #1052050 Report a problem
    3/4/2020Sold$313,000-3.7%$268/sqft
    Source: IRES as distributed by MLS GRID #899734 Report a problem
    12/2/2019Listed for sale$325,000+71.1%$278/sqft
    Source: RE/MAX Alliance-FTC South #899734 Report a problem
    1/26/2004Sold$190,000+37.7%$163/sqft
    Source: Public Record Report a problem
    4/26/1999Sold$138,000+7.8%$118/sqft
    Source: Public Record Report a problem
    12/30/1996Sold$128,000$110/sqft
    Source: Public Record Report a problem

    Public tax history

    YearProperty taxesTax assessment
    2024$2,049 +3.2%$25,038 -1%
    2023$1,985 -1%$25,281 +20.3%
    2022$2,006 +63.6%$21,017 -2.8%
    2021$1,226 -0.4%$21,622 +65.1%
    2020$1,231 +28.5%$13,099 -0.7%
    2019$958 $13,190 -25.5%
    2018$958 $17,712
    2017$958 +0.3%$17,712 +27%
    2016$955 +51.1%$13,946 +0%
    2015$632 -47.1%$13,940 +6.5%
    2014$1,194 $13,090
    2013-- $13,090 +2.3%
    2012-- $12,800
    2011-- $12,800 +2.5%
    2010-- $12,490
    2009-- $12,490 -1.6%
    2008-- $12,690
    2007-- $12,690 -4.1%
    2006-- $13,230
    2005-- $13,230 +2.3%
    2004-- $12,930 +4.2%
    2002-- $12,410
    2001-- $12,410

    Find assessor info on the county website

    Neighborhood: Troutman Park

    Nearby schools

    GreatSchools rating
    Schools provided by the listing agent
    • Elementary: Lopez
    • Middle: Webber
    • High: Rocky Mountain

    Source: IRES as distributed by MLS GRID. This data may not be complete. We recommend contacting the local school district to confirm school assignments for this home.

    Get a cash offer in 3 minutes
    Find out how much your home could sell for in as little as 3 minutes with a no-obligation cash offer.
    Estimated market value
    $434,200
    Get a cash offer in 3 minutes
    Find out how much your home could sell for in as little as 3 minutes with a no-obligation cash offer.
    Estimated market value
    $434,200