Skip main navigation
Sold for $455,000
  • $455,000

    720 Arbor Ave #5, Fort Collins, CO 80526

    3beds
    2,397sqft
    Half Duplex
    Built in 1987
    2,704 Square Feet Lot
    $479,500 Zestimate®
    $190/sqft
    $2,453 Estimated rent

    Home value

    $479,500

    $456,000 - $503,000

    $2,453/mo

    Zestimate® history
    Loading
    Loading...

    Owner options

    List your home for rent

    $2,453/mo

    Rent Zestimate®

    Find your next renter with Zillow Rental Manager. Plus, with online applications, you can quickly screen prospective tenants – for free.

    Learn more

    $2,453/mo

    Rent Zestimate®

    Refinance and save

    $3,037/mo

    Est. payment

    Refinancing to a lower rate could help reduce your monthly payments and save thousands over the life of the loan.

    See today's rates

    $3,037/mo

    Est. payment

    Explore your selling options

    Work with a Zillow partner agent

    Leverage their expertise and Zillow's premium Showcase listings to get your home seen by more buyers.

    Get started

    List with your own agent

    Get your home in front of millions of buyers by listing it on Zillow.

    Learn how to do it

    Sell it yourself

    Take full control of how buyers see your home on Zillow by listing For Sale by Owner (FSBO).

    List your home

    What's special

    Guest quartersPrivate patioEasy main floor livingPrivate bathBasic cableNewer anderson windowsWalking paths
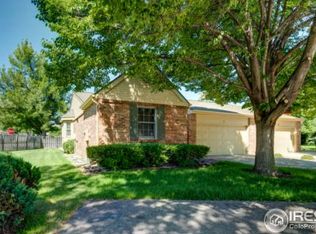
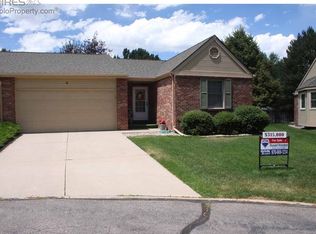
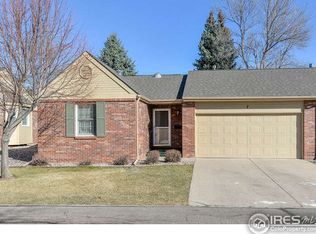
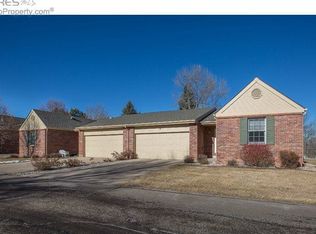
    Located on a quiet street near excellent shopping, restaurants, schools, walking paths, and parks, this hard-to-find paired patio home in the Village at Four Seasons is a true gem to show. Beautifully maintained with newer Anderson windows, engineered wood floors and easy main floor living with 2 bedrooms, including the primary bedroom with 3/4 bath, large walk-in closet, and study also on the main level. The 75% finished basement boasts an excellent rec-room, or guest quarters with private bath and plenty of storage space. The HOA takes care of basic cable, water/sewer, lawn, snow removal, exterior maintenance, exterior insurance and trash. The attached 2-car garage and private patio completes this fantastic home.

    Zillow last checked:

    Listing updated:

    Listed by:

    Matt Nesbitt 970-221-0700,

    Group Mulberry

    Bought with:

    Amanda Edmondson, 100085990

    Kentwood RE Northern Prop Llc

    Source: IRES as distributed by MLS GRID,MLS#: 993943MLS Logo

    Facts & features

    Interior

    Bedrooms & bathrooms
    • Bedrooms: 3
    • Bathrooms: 3
    • Full bathrooms: 1
    • 3/4 bathrooms: 2
    • Main level bathrooms: 2
    Primary bedroom
    • Description: Wood
    • Features: 3/4 Primary Bath
    • Level: Main
    • Area: 195 Square Feet
    • Dimensions: 13 x 15
    Bedroom 2
    • Description: Carpet
    • Level: Main
    • Area: 100 Square Feet
    • Dimensions: 10 x 10
    Bedroom 3
    • Description: Carpet
    • Level: Basement
    • Area: 304 Square Feet
    • Dimensions: 16 x 19
    Dining room
    • Description: Carpet
    • Level: Main
    • Area: 130 Square Feet
    • Dimensions: 10 x 13
    Family room
    • Description: Carpet
    • Level: Basement
    • Area: 304 Square Feet
    • Dimensions: 16 x 19
    Kitchen
    • Description: Vinyl
    • Level: Main
    • Area: 132 Square Feet
    • Dimensions: 11 x 12
    Laundry
    • Description: Vinyl
    • Level: Main
    • Area: 48 Square Feet
    • Dimensions: 6 x 8
    Living room
    • Description: Carpet
    • Level: Main
    • Area: 156 Square Feet
    • Dimensions: 12 x 13
    Recreation room
    • Description: Carpet
    • Level: Basement
    • Area: 208 Square Feet
    • Dimensions: 13 x 16
    Study
    • Description: Carpet
    • Level: Main
    • Area: 117 Square Feet
    • Dimensions: 9 x 13
    Heating
    • Forced Air
    Appliances
    • Included: Electric Range, Dishwasher, Refrigerator, Washer, Dryer, Microwave, Disposal
    • Laundry: Washer/Dryer Hookup
    Features
    • Separate Dining Room, Walk-In Closet(s)
    • Windows: Window Coverings
    • Basement: Full,Partially Finished
    Interior area
    • Total structure area: 1,455
    • Total interior livable area: 2,397 sqft
    • Finished area above ground: 1,455

    Property

    Parking
    • Total spaces: 2
    • Parking features: Garage Door Opener
    • Attached garage spaces: 2
    • Details: Attached
    Accessibility
    • Accessibility features: Level Lot, Low Carpet, Main Floor Bath, Accessible Bedroom, Main Level Laundry
    Features
    • Levels: One
    • Stories: 1
    • Patio & porch: Patio
    Lot
    • Size: 2,704 sqft
    • Features: Evergreen Trees, Deciduous Trees, Level, Paved, Curbs, Gutters, Sidewalks
    Details
    • Parcel number: R1200259
    • Zoning: Res
    • Special conditions: Private Owner

    Construction

    Type & style
    • Home type: SingleFamily
    • Architectural style: Patio Home
    • Property subtype: Half Duplex
    • Attached to another structure: Yes
    Materials
    • Brick, Composition
    • Roof: Composition
    Condition
    • New construction: No
    • Year built: 1987

    Utilities & green energy

    • Electric: City of FTC
    • Gas: Xcel
    • Sewer: Public Sewer
    • Water: City
    • Utilities for property: Natural Gas Available, Electricity Available, Cable Available

    Community & neighborhood

    Security
    • Security features: Fire Alarm
    Community
    • Community features: None
    Location
    • Region: Fort Collins
    • Subdivision: The Village at Fours Seasons

    HOA & financial

    HOA
    • Has HOA: Yes
    • HOA fee: $380 monthly
    • Services included: Trash, Snow Removal, Maintenance Grounds, Management, Utilities, Exterior Maintenance, Cable TV, Water, Insurance, Sewer
    • Association name: The Village at Four Seasons
    • Association phone: 970-310-9309

    Other

    Other facts
    • Listing terms: Cash,Conventional,FHA,VA Loan
    • Road surface type: Asphalt

    Price history

    DateEventPrice
    9/15/2023Sold$455,000-2.2%$190/sqft
    Source: IRES as distributed by MLS GRID #993943 Report a problem
    8/24/2023Price change$465,000-2.1%$194/sqft
    Source: IRES as distributed by MLS GRID #993943 Report a problem
    8/9/2023Listed for sale$475,000+31.9%$198/sqft
    Source: IRES as distributed by MLS GRID #993943 Report a problem
    7/22/2019Sold$360,000-1.4%$150/sqft
    Source: IRES as distributed by MLS GRID #878129 Report a problem
    7/22/2019Price change$365,000+1.4%$152/sqft
    Source: C3 Real Estate Solutions LLC #8887475 Report a problem
    5/23/2019Pending sale$360,000$150/sqft
    Source: C3 Real Estate Solutions, LLC #878129 Report a problem
    5/16/2019Price change$360,000-1.4%$150/sqft
    Source: C3 Real Estate Solutions, LLC #878129 Report a problem
    4/18/2019Listed for sale$365,000$152/sqft
    Source: C3 Real Estate Solutions, LLC #878129 Report a problem

    Public tax history

    YearProperty taxesTax assessment
    2024$2,451 +4.7%$29,232 -1%
    2023$2,340 -1%$29,516 +19.1%
    2022$2,365 +11.9%$24,784 -2.8%
    2021$2,113 +45.7%$25,497 +12.9%
    2020$1,451 +17.5%$22,587 +45.3%
    2019$1,235 $15,544 -25.1%
    2018$1,235 $20,750
    2017$1,235 +0.3%$20,750 +33.8%
    2016$1,231 +75.2%$15,506 +0%
    2015$703 +4.1%$15,500 +4.7%
    2014$675 $14,800
    2013-- $14,800 -5.2%
    2012-- $15,610
    2011-- $15,610 +0.7%
    2010-- $15,500
    2009-- $15,500 +123%
    2008-- $6,950
    2007-- $6,950 -57.1%
    2006-- $16,190
    2005-- $16,190 +7.5%
    2004-- $15,060 -2.3%
    2002-- $15,420
    2001-- $15,420

    Find assessor info on the county website

    Neighborhood: Troutman Park

    Nearby schools

    GreatSchools rating
    Schools provided by the listing agent
    • Elementary: Lopez
    • Middle: Webber
    • High: Rocky Mountain

    Source: IRES as distributed by MLS GRID. This data may not be complete. We recommend contacting the local school district to confirm school assignments for this home.

    Get a cash offer in 3 minutes
    Find out how much your home could sell for in as little as 3 minutes with a no-obligation cash offer.
    Estimated market value
    $479,500
    Get a cash offer in 3 minutes
    Find out how much your home could sell for in as little as 3 minutes with a no-obligation cash offer.
    Estimated market value
    $479,500