Skip main navigation
Active
  • $170,000

    720 Ashley Dr, Kalamazoo, MI 49048

    4beds
    3baths
    2,448sqft
    : 
    Loading
    Get pre-qualified
    2 to 4 Units
    Built in 1929
    -- sqft lot
    $166,100 Zestimate®
    $69/sqft
    $-- HOA

    What's special

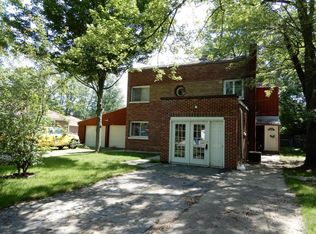
    Fenced backyardSolid brick constructionOversized detached garageExpansive workshop areaWell-maintained brick duplexPrivate primary ensuiteBright sunroom
    Discover the possibilities with this well-maintained brick duplex in a quiet Kalamazoo neighborhood. Whether you're looking to expand your investment portfolio, live in one unit while generating rental income from the other, or convert the property back into a spacious single-family home, this property offers exceptional versatility. The main unit features nearly 2,000 square feet of living space with three bedrooms and two full bathrooms, including a private primary ensuite. An updated kitchen, convenient main-floor laundry with additional storage, and a bright sunroom provide both comfort and functionality. Step outside to enjoy the deck overlooking the fenced backyard--perfect for relaxing or entertaining. The upper apartment offers approximately 455 square feet with one bedroom, one full bathroom, and a comfortable living space. It has an excellent rental history and also provides the opportunity to create a private guest or in-law suite. Completing the property is an oversized detached garage with an expansive workshop area, offering plenty of room for hobbies, storage, or projects. With strong rental potential, flexible living options, and solid brick construction, this is a unique opportunity you won't want to miss.
    20 days
    |
    2,647
    |
    176
    |

    Zillow last checked:

    Listing updated:

    Listed by:

    David T Lambe 269-290-0298,

    Real Broker LLC 855-450-0442

    Source: MichRIC,MLS#: 26032402MLS Logo

    Loading...

      Facts & features

      Interior

      Bedrooms & bathrooms
      • Bedrooms: 4
      • Bathrooms: 3
      Heating
      • Forced Air, Wall Furnace
      Cooling
      • Central Air, Window Unit(s)
      Appliances
      • Laundry: Main Level
      Features
      • Basement: Crawl Space,Full,Slab
      Interior area
      • Total interior livable area: 2,448 sqft

      Property

      Parking
      • Total spaces: 4
      • Parking features: Paved, Unpaved
      Lot
      • Size: 2,178 Square Feet
      • Dimensions: 74 x 132
      Details
      • Parcel number: 0613141340

      Construction

      Type & style
      • Home type: MultiFamily
      • Property subtype: 2 to 4 Units
      Materials
      • Brick
      • Roof: Other,Composition
      Condition
      • New construction: No
      • Year built: 1929

      Utilities & green energy

      • Sewer: Public Sewer, Storm Sewer
      • Utilities for property: Phone Available, Natural Gas Available, Electricity Available, Cable Available, Natural Gas Connected, Electricity Connected, Cable Connected

      Community & HOA

      Location
      • Region: Kalamazoo

      Financial & listing details

      • Price per square foot: $69/sqft
      • Tax assessed value: $73,137
      • Annual tax amount: $5,122
      • Date on market: 6/27/2026
      • Listing terms: Cash,Conventional
      • Tenant pays: Electricity, Gas
      • Electric utility on property: Yes
      • Road surface type: Paved

        Estimated market value

        $166,100

        $158,000 - $174,000

        $1,217/mo

        Price history

        DateEventPrice
        6/27/2026Listed for sale$170,000+21.6%$69/sqft
        Source: MichRIC #26032402 Report a problem
        10/18/2018Sold$139,750-1.9%$57/sqft
        Source: MichRIC #18029772 Report a problem
        7/16/2018Price change$142,500-3.4%$58/sqft
        Source: Park Place Real Estate #18029866 Report a problem
        6/27/2018Listed for sale$147,500+4.8%$60/sqft
        Source: Park Place Real Estate #18029866 Report a problem
        3/13/2018Listing removed$450
        Source: Icon Properties Report a problem
        2/26/2018Price change$450-52.6%
        Source: Icon Properties Report a problem
        2/19/2018Listed for rent$950
        Source: Icon Properties Report a problem
        6/8/2016Listing removed$950+5.6%
        Source: Icon Properties Report a problem
        10/31/2014Listing removed$900
        Source: Icon Properties Report a problem
        10/8/2014Listed for rent$900+100%
        Source: Icon Properties Report a problem
        6/26/2014Listing removed$450
        Source: Icon Properties Report a problem
        6/23/2014Listed for rent$450
        Source: Icon Properties Report a problem
        10/25/2004Sold$140,800$58/sqft
        Source: Public Record Report a problem

        Public tax history

        YearProperty taxesTax assessment
        2025$5,122 +1%$124,300 +13.7%
        2024$5,073 $109,300 +12.9%
        2023-- $96,800 +15.9%
        2022-- $83,500 +11.6%
        2021-- $74,800 +9.5%
        2020-- $68,300 +31.1%
        2018-- $52,100 +5.7%
        2017-- $49,300 +6.3%
        2016-- $46,400 +3.8%
        2015-- $44,700 +1.8%
        2014-- $43,900 -1.6%
        2013-- $44,600 +1.1%
        2012-- $44,100 -7.9%
        2011-- $47,900 -10.3%
        2010-- $53,400 -14.8%
        2009-- $62,700 -6%
        2008-- $66,700 +14%
        2004-- $58,500 +7.5%
        2003-- $54,400 +7.9%
        2002-- $50,400 +16.4%
        2001-- $43,300
        Find assessor info on the county website

        Monthly payment

        Est. payment

        Payment breakdown

        Explore the cost of this home by adjusting the details. Changes won't be saved.
        All calculations are estimates and provided by Zillow, Inc. for informational purposes only. Actual amounts may vary.
        HOA fees may include property taxes on listings classified as Co-Ops. Contact the listing agent and/or owner for fee details.
        Mortgage interest rates are dependent on a number of factors, including credit score, down payment, and repayment length. Interest rate data provided by Zillow Group Marketplace, Inc. as of 1/1/1970 from various mortgage lenders with which we have lead or other similar arrangements; the Estimated Payment is an average of those rates.
        See how much you could borrow to make a competitive offer.

        Climate risks

        Neighborhood: Eastwood

        Getting around

        33 / 100
        Car-Dependent
        27 / 100
        Somewhat Bikeable

        Nearby schools

        GreatSchools rating

        A local agent can set up tours, give advice and negotiate with sellers.

        Browse local experts

        Similar homes