Reintroduced to the market after additional upgrades, this spacious 4-bedroom, 2.5-bath home offers more space and bedrooms than most homes in the neighborhood while being priced competitively. Recent improvements include brand-new flooring, fresh paint, upgraded granite countertops and bathroom vanity tops, and a newly upgraded kitchen completed in 2026. The layout is ideal with all four bedrooms and both full baths located upstairs, each featuring massive walk-in closets plus extra storage throughout. The kitchen offers ample cabinetry and a pantry, while the bright sunroom overlooks the fenced backyard, perfect for relaxing or entertaining. Outside are two oversized wired sheds with power and a remodeled garage with updated door and opener. A newer 2025 HVAC system adds comfort and efficiency. Located in a well-kept neighborhood within walking distance to the local high school, this move-in-ready home offers space, updates, and value rarely found together.
Sold for $266,000
$266,000
720 Audrey Ln, Burlington, NC 27217
4beds
1,530sqft
Stick/Site Built, Residential, Single Family Residence
Built in 2006
0.25 Acres Lot
$264,800 Zestimate®
$--/sqft
$1,969 Estimated rent
Home value
$264,800
Estimated sales range
Not available
$1,969/mo
Zestimate® history
Owner options
List your home for rent
$1,969/mo
Rent Zestimate®
Find your next renter with Zillow Rental Manager. Plus, with online applications, you can quickly screen prospective tenants – for free.
$1,969/mo
Rent Zestimate®
Refinance and save
$1,610/mo
Est. payment
Refinancing to a lower rate could help reduce your monthly payments and save thousands over the life of the loan.
$1,610/mo
Est. payment
Explore your selling options
Work with a Zillow partner agent
Leverage their expertise and Zillow's premium Showcase listings to get your home seen by more buyers.
Get startedList with your own agent
Get your home in front of millions of buyers by listing it on Zillow.
Learn how to do itSell it yourself
Take full control of how buyers see your home on Zillow by listing For Sale by Owner (FSBO).
List your homeWhat's special
Fresh paintFenced backyardExtra storage throughoutUpgraded granite countertopsMassive walk-in closetsBrand-new flooringAmple cabinetry
Zillow last checked:
Listing updated:
Listed by:
Stephanie Smith 910-518-9280,
Select Premium Properties, Inc.
Bought with:
Barbara Acosta, 280320
eXp Realty
Source: Triad MLS,MLS#: 1206250 Originating MLS: Winston-Salem
Originating MLS: Winston-SalemFacts & features
Interior
Bedrooms & bathrooms
- Bedrooms: 4
- Bathrooms: 3
- Full bathrooms: 2
- 1/2 bathrooms: 1
- Main level bathrooms: 1
Primary bedroom
- Level: Second
Bedroom 2
- Level: Second
Bedroom 3
- Level: Second
Bedroom 4
- Level: Second
Kitchen
- Level: Main
Living room
- Level: Main
Heating
- Forced Air, Zoned, Electric
Cooling
- Central Air, Zoned
Appliances
- Included: Convection Oven, Cooktop, Dishwasher
Features
- Flooring: Vinyl
- Has basement: No
- Has fireplace: No
Interior area
- Total structure area: 1,530
- Total interior livable area: 1,530 sqft
- Finished area above ground: 1,530
Property
Parking
- Total spaces: 1
- Parking features: Driveway, Garage, Attached
- Attached garage spaces: 1
- Has uncovered spaces: Yes
Features
- Levels: Two
- Stories: 2
- Pool features: None
Lot
- Size: 0.25 Acres
Details
- Additional structures: Storage
- Parcel number: 147940
- Zoning: UNK
- Special conditions: Owner Sale
Construction
Type & style
- Home type: SingleFamily
- Architectural style: Traditional
- Property subtype: Stick/Site Built, Residential, Single Family Residence
Materials
- Vinyl Siding
- Foundation: Slab
Condition
- Year built: 2006
Utilities & green energy
- Sewer: Public Sewer
- Water: Public
Community & HOA
Community
- Subdivision: Camden Creek
HOA
- Has HOA: No
Location
- Region: Burlington
Financial & listing details
- Tax assessed value: $252,616
- Annual tax amount: $2,457
- Date on market: 1/11/2026
- Cumulative days on market: 14 days
- Listing agreement: Exclusive Agency
Price history
| Date | Event | Price |
|---|---|---|
| 2/27/2026 | Sold | $266,000 |
Source:  Triad MLS #1206250 Report a problem Triad MLS #1206250 Report a problem | ||
| 1/25/2026 | Pending sale | $266,000 |
Source: Triad MLS #1206250 Report a problem | ||
| 1/11/2026 | Listed for sale | $266,000-9.8% |
Source: Triad MLS #1206250 Report a problem | ||
| 1/10/2026 | Listing removed | $2,199$1/sqft |
Source: Zillow Rentals Report a problem | ||
| 12/18/2025 | Listed for rent | $2,199$1/sqft |
Source: Zillow Rentals Report a problem | ||
| 12/11/2025 | Listing removed | $295,000$193/sqft |
Source:  Doorify MLS #10123164 Report a problem Doorify MLS #10123164 Report a problem | ||
| 12/8/2025 | Price change | $295,000+11.7%$193/sqft |
Source: Doorify MLS #10123164 Report a problem | ||
| 11/28/2025 | Price change | $264,000-0.8%$173/sqft |
Source: Doorify MLS #10123164 Report a problem | ||
| 11/19/2025 | Price change | $266,000-1.4%$174/sqft |
Source: Doorify MLS #10123164 Report a problem | ||
| 11/12/2025 | Price change | $269,900-1%$176/sqft |
Source: Doorify MLS #10123164 Report a problem | ||
| 11/6/2025 | Price change | $272,500-2.6%$178/sqft |
Source: Doorify MLS #10123164 Report a problem | ||
| 10/29/2025 | Price change | $279,900-0.9%$183/sqft |
Source: Doorify MLS #10123164 Report a problem | ||
| 10/21/2025 | Price change | $282,500-2.2%$185/sqft |
Source: Doorify MLS #10123164 Report a problem | ||
| 10/13/2025 | Price change | $289,000-1.7%$189/sqft |
Source: Doorify MLS #10123164 Report a problem | ||
| 10/6/2025 | Price change | $294,000-1.2%$192/sqft |
Source: Doorify MLS #10123164 Report a problem | ||
| 9/28/2025 | Price change | $297,500-2.6%$194/sqft |
Source: Doorify MLS #10123164 Report a problem | ||
| 9/20/2025 | Listed for sale | $305,500+52.8%$200/sqft |
Source: Doorify MLS #10123164 Report a problem | ||
| 8/15/2025 | Sold | $200,000+37.9%$131/sqft |
Source: Public Record Report a problem | ||
| 4/16/2007 | Sold | $145,000$95/sqft |
Source: Public Record Report a problem | ||
Public tax history
| Year | Property taxes | Tax assessment |
|---|---|---|
| 2024 | $1,185 +8.6% | $252,616 |
| 2023 | $1,091 +41.8% | $252,616 +113.4% |
| 2022 | $769 -1.5% | $118,379 |
| 2021 | $781 -1% | $118,379 |
| 2020 | $789 -0.5% | $118,379 |
| 2019 | $793 +12.7% | $118,379 |
| 2018 | $704 | $118,379 |
| 2017 | $704 -48% | $118,379 +1.3% |
| 2016 | $1,352 | $116,861 |
| 2015 | $1,352 | $116,861 |
Find assessor info on the county website
Neighborhood: 27217
Nearby homes
- $239,7003 bd2 ba1.2k sqft724 Audrey Ln, Burlington, NC 27217Off Market
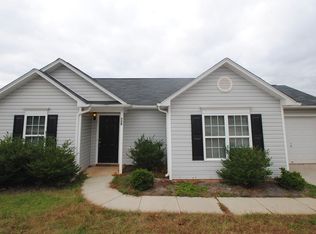
- $253,4003 bd2 ba1.2k sqft724 Audrey Ln #CC-53, Burlington, NC 27217Off Market
- $295,0004 bd3 ba1.8k sqft714 Audrey Ln, Burlington, NC 27217Sold

- $275,6003 bd2 ba1.7k sqft801 Bentley Ln, Burlington, NC 27217Off Market
- $291,1004 bd3 ba1.8k sqft805 Bentley Ln, Burlington, NC 27217Off Market
- $259,1003 bd2 ba1.2k sqft728 Audrey Ln, Burlington, NC 27217Off Market
- $233,6003 bd2 ba1.2k sqft715 Bentley Ln, Burlington, NC 27217Off Market
- $258,9003 bd2 ba1.3k sqft723 Audrey Ln, Burlington, NC 27217Off Market
Nearby schools
GreatSchools rating
- 3/10R Homer Andrews ElementaryGrades: PK-5Distance: 1.1 mi
- 7/10Broadview MiddleGrades: 6-8Distance: 0.2 mi
- 3/10Hugh M Cummings HighGrades: 9-12Distance: 0.2 mi
Schools provided by the listing agent
- Elementary: R. Homer Andrews
- Middle: Broadview
- High: Hugh M. Cummings
Source: Triad MLS. This data may not be complete. We recommend contacting the local school district to confirm school assignments for this home.
Get a cash offer in 3 minutes
Find out how much your home could sell for in as little as 3 minutes with a no-obligation cash offer.
Estimated market value
$264,800
Get a cash offer in 3 minutes
Find out how much your home could sell for in as little as 3 minutes with a no-obligation cash offer.
Estimated market value
$264,800
- North Carolina
- Alamance County
- Burlington
- 27217
- 720 Audrey Ln
Nearby cities
Nearby neighborhoods
Nearby zip codes
Other Burlington Topics
