SOLD - Buyer was self-represented so Buyer Agent commission was taken as a discount off the list price. Welcome to your dream home nestled in the heart of Kedron Village, where luxury and comfort merge seamlessly. This stunning residence boasts an abundance of features that cater to every aspect of modern living, including a FULL FINISHED BASEMENT that adds an extra layer of versatility to this already impressive property. As you approach the front yard, you'll be greeted by a breathtaking display of nature's beauty. An abundance of azaleas with picture-perfect blooms paint the scene with hues of pink, red, and white, creating a mesmerizing spectacle bursting into a vibrant array of colors every spring. As you step through the grand 2-story foyer, you'll be greeted by an office, adorned with double glass French doors, offers the perfect space for productivity and creativity, while the wood front door with sidelights sets a warm welcoming tone from the moment you arrive. Entertainment and relaxation converge effortlessly in the open floor plan kitchen and family room, where natural light floods in through an abundance of new double hung windows, casting a warm glow on the exquisite details within. The family room, anchored by a cozy gas fireplace, invites you to unwind and create lasting memories with loved ones. The kitchen, a culinary enthusiast's delight, underwent a stunning remodel in 2017, featuring stone backsplash, exotic granite countertops, and all-new stainless steel appliances. A large island with a bar area provides a convenient space for casual dining, while the nearby pantry ensures ample storage. The kitchen provides a seamless flow into the adjacent formal dining room, where hosting gatherings becomes a joyous affair. Just off the kitchen is a feature that sets this home apart - a large screened-in porch offering a serene retreat with panoramic views of a private tree-filled backyard. Imagine savoring breakfast as the sun rises, or, perhaps, spending evenings watching the sunset paint the sky in hues of orange and pink, all from the comfort of your private haven. Whether you are entertaining guests or seeking a moment of solitude, this inviting space is sure to become a cherished retreat for years to come. Venture upstairs to discover a sanctuary of tranquility in the primary bedroom, where a large bank of windows floods the space in natural light, creating a serene tree-house inspired ambiance. The en-suite bathroom is a luxurious retreat, boasting a large walk-in closet, double vanity, spa-style walk-in shower, and a relaxing garden tub. Three additional spacious bedrooms offer comfort and privacy for family and guests alike, while the upstairs secondary bathroom impresses with its modern upgrades and spa-style shower. However, the true gem of this home lies beneath, in the fully finished basement designed for entertainment and relaxation. A generous living room, complete with a built-in bar and wine cooler, sets the stage for unforgettable gatherings, while a guest bedroom and full bathroom provide convenience and comfort. An additional room, currently used as an exercise area, offers endless possibilities, and could easily be transformed into a second kitchen. Outside, at terrace level, a cute small deck area provide an idyllic spot for enjoying your morning coffee or unwinding after a long day. With ample storage space, a 2-car garage, and a golf cart garage for added convenience, this home truly has it all. Step into the backyard and prepare to be transported to a tranquil well groomed forest with a network of shale filled walking paths. Here red azaleas, red camellias and blue hydrangeas eagerly await you bringing you closer to natural beauty, peace and tranquility. Situated close to Lake Kedron, the Aquatics center, and golf cart paths, and boasting easy access to all the amenities that Peachtree City has to offer, this is more than just a home-it's a lifestyle. Don't miss your chance to ma
Closed
$721,500
720 Avalon Way, Peachtree City, GA 30269
5beds
3,810sqft
Single Family Residence
Built in 1994
0.42 Acres Lot
$774,100 Zestimate®
$189/sqft
$3,901 Estimated rent
Home value
$774,100
$728,000 - $828,000
$3,901/mo
Zestimate® history
Owner options
List your home for rent
$3,901/mo
Rent Zestimate®
Find your next renter with Zillow Rental Manager. Plus, with online applications, you can quickly screen prospective tenants – for free.
$3,901/mo
Rent Zestimate®
Refinance and save
$4,388/mo
Est. payment
Refinancing to a lower rate could help reduce your monthly payments and save thousands over the life of the loan.
$4,388/mo
Est. payment
Explore your selling options
Work with a Zillow partner agent
Leverage their expertise and Zillow's premium Showcase listings to get your home seen by more buyers.
Get startedList with your own agent
Get your home in front of millions of buyers by listing it on Zillow.
Learn how to do itSell it yourself
Take full control of how buyers see your home on Zillow by listing For Sale by Owner (FSBO).
List your homeWhat's special
Zillow last checked:
Listing updated:
Listed by:
Valerie Howard 770-318-8165,
BHHS Georgia Properties
Bought with:
No Sales Agent, 0
Non-Mls Company
Source: GAMLS,MLS#: 10283036
Facts & features
Interior
Bedrooms & bathrooms
- Bedrooms: 5
- Bathrooms: 4
- Full bathrooms: 3
- 1/2 bathrooms: 1
Rooms
- Room types: Den, Exercise Room, Family Room, Foyer, Game Room, Laundry, Library, Media Room, Office
Dining room
- Features: Separate Room
Kitchen
- Features: Breakfast Area, Breakfast Bar, Breakfast Room, Kitchen Island, Pantry, Solid Surface Counters
Heating
- Central, Dual, Electric, Forced Air, Heat Pump, Natural Gas, Zoned
Cooling
- Central Air, Electric, Heat Pump, Zoned
Appliances
- Included: Convection Oven, Cooktop, Dishwasher, Disposal, Double Oven, Dryer, Gas Water Heater, Microwave, Oven, Refrigerator, Stainless Steel Appliance(s), Washer
- Laundry: In Hall, Upper Level
Features
- Double Vanity, High Ceilings, Master On Main Level, Separate Shower, Split Bedroom Plan, Tile Bath, Tray Ceiling(s), Entrance Foyer, Vaulted Ceiling(s), Walk-In Closet(s)
- Flooring: Carpet, Hardwood, Vinyl
- Windows: Double Pane Windows
- Basement: Bath Finished,Daylight,Exterior Entry,Finished,Full
- Attic: Pull Down Stairs
- Number of fireplaces: 1
- Fireplace features: Factory Built, Family Room
- Common walls with other units/homes: No Common Walls
Interior area
- Total structure area: 3,810
- Total interior livable area: 3,810 sqft
- Finished area above ground: 2,644
- Finished area below ground: 1,166
Property
Parking
- Total spaces: 2
- Parking features: Attached, Garage, Side/Rear Entrance, Storage
- Has attached garage: Yes
Accessibility
- Accessibility features: Garage Van Access
Features
- Levels: Three Or More
- Stories: 3
- Patio & porch: Deck, Patio, Porch, Screened
- Has view: Yes
- View description: Seasonal View
Lot
- Size: 0.42 Acres
- Features: Greenbelt, Private, Sloped
- Residential vegetation: Partially Wooded
Details
- Parcel number: 073509018
Construction
Type & style
- Home type: SingleFamily
- Architectural style: European,Traditional
- Property subtype: Single Family Residence
Materials
- Stucco
- Roof: Composition
Condition
- Updated/Remodeled
- New construction: No
- Year built: 1994
Utilities & green energy
- Electric: 220 Volts
- Sewer: Public Sewer
- Water: Public
- Utilities for property: Electricity Available, High Speed Internet, Water Available
Community & HOA
Community
- Features: None
- Subdivision: Southern Shore
HOA
- Has HOA: No
- Services included: None
Location
- Region: Peachtree City
Financial & listing details
- Price per square foot: $189/sqft
- Tax assessed value: $641,465
- Annual tax amount: $6,459
- Date on market: 4/17/2024
- Cumulative days on market: 20 days
- Listing agreement: Exclusive Right To Sell
- Listing terms: Cash,Conventional,FHA,VA Loan
- Electric utility on property: Yes
Price history
| Date | Event | Price |
|---|---|---|
| 6/14/2024 | Sold | $721,500-2.5%$189/sqft |
Source:  GAMLS #10283036 Report a problem GAMLS #10283036 Report a problem | ||
| 5/7/2024 | Pending sale | $740,000$194/sqft |
Source: GAMLS #10283036 Report a problem | ||
| 4/17/2024 | Listed for sale | $740,000+146.7%$194/sqft |
Source: GAMLS #10283036 Report a problem | ||
| 10/4/2000 | Sold | $300,000+35.6%$79/sqft |
Source: Public Record Report a problem | ||
| 9/9/1994 | Sold | $221,200$58/sqft |
Source: Public Record Report a problem | ||
Public tax history
| Year | Property taxes | Tax assessment |
|---|---|---|
| 2025 | $7,547 +111.9% | $256,586 +7% |
| 2024 | $3,562 | $239,800 +12.6% |
| 2023 | -- | $212,920 +3.5% |
| 2022 | $3,488 -31% | $205,720 +20.6% |
| 2021 | $5,054 -4.2% | $170,560 -1.5% |
| 2020 | $5,277 -1.7% | $173,160 0% |
| 2019 | $5,369 +4.8% | $173,200 +6.4% |
| 2018 | $5,125 | $162,800 +3.4% |
| 2017 | $5,125 +6.4% | $157,440 +7.4% |
| 2016 | $4,817 | $146,640 +6.9% |
| 2015 | $4,817 +5.3% | $137,120 +5.8% |
| 2014 | $4,575 +4% | $129,640 +2.2% |
| 2013 | $4,397 +0.7% | $126,880 -0.8% |
| 2012 | $4,367 -3.9% | $127,920 -4.3% |
| 2011 | $4,544 +0.5% | $133,600 -0.8% |
| 2010 | $4,523 -3.9% | $134,680 -2.4% |
| 2009 | $4,707 +5.9% | $137,988 +1.8% |
| 2008 | $4,445 +5.3% | $135,484 |
| 2007 | $4,221 | $135,484 +2.2% |
| 2006 | -- | $132,584 +4.8% |
| 2005 | -- | $126,532 +8% |
| 2004 | $3,734 | $117,152 +2.3% |
| 2003 | -- | $114,476 +8.8% |
| 2002 | $3,242 -0.4% | $105,184 +2.4% |
| 2001 | $3,257 -2% | $102,732 +2.8% |
| 2000 | $3,325 | $99,948 |
Find assessor info on the county website
Neighborhood: 30269
Nearby homes
- $695,0005 bd5 ba4.1k sqft718 Avalon Way, Peachtree City, GA 30269Sold
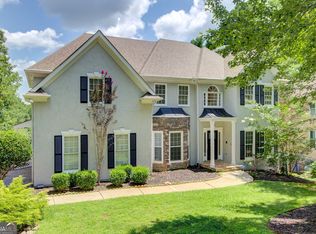
- $734,100-- bd-- ba3.5k sqft722 Avalon Way, Peachtree City, GA 30269Off Market
- $684,7004 bd3 ba3.1k sqft861 Southern Shore Dr, Peachtree City, GA 30269Off Market
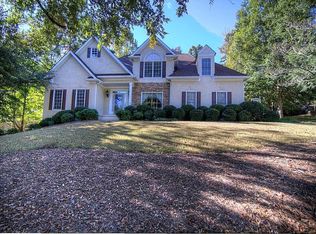
- $758,0005 bd3 ba2.9k sqft723 Avalon Way, Peachtree City, GA 30269Off Market
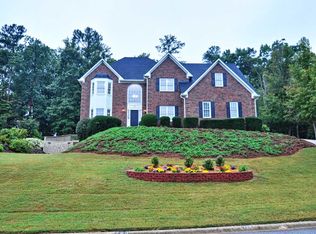
- $649,1004 bd4 ba2.5k sqft721 Avalon Way, Peachtree City, GA 30269Off Market
- $771,4005 bd5 ba4.3k sqft716 Avalon Way, Peachtree City, GA 30269Off Market
- $618,100-- bd-- ba2.4k sqft724 Avalon Way, Peachtree City, GA 30269Off Market
- $786,8004 bd4 ba3.2k sqft859 Southern Shore Dr, Peachtree City, GA 30269Off Market
Nearby schools
GreatSchools rating
- 9/10Kedron Elementary SchoolGrades: PK-5Distance: 0.5 mi
- 9/10Booth Middle SchoolGrades: 6-8Distance: 2.4 mi
- 10/10McIntosh High SchoolGrades: 9-12Distance: 1.7 mi
Schools provided by the listing agent
- Elementary: Kedron
- Middle: Booth
- High: Mcintosh
Source: GAMLS. This data may not be complete. We recommend contacting the local school district to confirm school assignments for this home.
Get a cash offer in 3 minutes
Find out how much your home could sell for in as little as 3 minutes with a no-obligation cash offer.
Estimated market value
$774,100
Get a cash offer in 3 minutes
Find out how much your home could sell for in as little as 3 minutes with a no-obligation cash offer.
Estimated market value
$774,100
- Georgia
- Fayette County
- Peachtree City
- 30269
- 720 Avalon Way
Nearby cities
Nearby zip codes
Other Peachtree City Topics
