3 Bed | 2 Bath | Well-Maintained Ranch in Durham This move-in ready ranch in Durham offers comfortable, easy living with wood laminate and tile flooring throughout. The kitchen opens to the main living area, creating a functional layout ideal for everyday living and entertaining, while the dining room features a tray ceiling that adds character to the space. The vaulted great room with a corner gas log fireplace provides a warm and inviting atmosphere and flows seamlessly into the kitchen. The primary suite includes a vaulted ceiling, a spacious walk-in closet, and a private bath with double sinks, a garden tub, and a separate tile shower. Thoughtfully maintained with numerous updates, including a newer roof (2021), AC unit (2020), new garage door and opener, and new gutters. Energy efficiency is enhanced with a radiant barrier attic stair cover and solar attic fan, while the laundry room features new flooring. Outdoor living has been significantly improved with a screened-in patio and paver patio --perfect for relaxing or entertaining. The exterior was freshly painted, and a new shed adds additional storage in the backyard.
Sold for $365,000
$365,000
720 Bellmeade Bay Dr, Durham, NC 27703
3beds
1,573sqft
Single Family Residence, Residential
Built in 1997
9,583 Square Feet Lot
$364,800 Zestimate®
$232/sqft
$2,013 Estimated rent
Home value
$364,800
$347,000 - $383,000
$2,013/mo
Zestimate® history
Owner options
List your home for rent
$2,013/mo
Rent Zestimate®
Find your next renter with Zillow Rental Manager. Plus, with online applications, you can quickly screen prospective tenants – for free.
$2,013/mo
Rent Zestimate®
Refinance and save
$2,298/mo
Est. payment
Refinancing to a lower rate could help reduce your monthly payments and save thousands over the life of the loan.
$2,298/mo
Est. payment
Explore your selling options
Work with a Zillow partner agent
Leverage their expertise and Zillow's premium Showcase listings to get your home seen by more buyers.
Get startedList with your own agent
Get your home in front of millions of buyers by listing it on Zillow.
Learn how to do itSell it yourself
Take full control of how buyers see your home on Zillow by listing For Sale by Owner (FSBO).
List your homeWhat's special
Paver patioSeparate tile showerSpacious walk-in closetScreened-in patioGarden tubVaulted great room
Zillow last checked:
Listing updated:
Listed by:
Sharon Evans 919-271-3399,
EXP Realty LLC,
James Duerr 919-780-0208,
EXP Realty LLC
Bought with:
Tanya Elizabeth Provost, 332925
Real Broker, LLC
Tiffany Bair, 272145
Real Broker, LLC
Source: Doorify MLS,MLS#: 10165525
Facts & features
Interior
Bedrooms & bathrooms
- Bedrooms: 3
- Bathrooms: 2
- Full bathrooms: 2
Heating
- Fireplace(s), Forced Air, Heat Pump
Cooling
- Ceiling Fan(s), Central Air, Electric, Heat Pump
Appliances
- Included: Dishwasher, Electric Cooktop, Electric Range, Free-Standing Electric Range, Free-Standing Range, Microwave, Oven, Water Heater
- Laundry: Inside, Laundry Room, Main Level
Features
- Bathtub/Shower Combination, Ceiling Fan(s), Crown Molding, Double Vanity, Eat-in Kitchen, Kitchen Island, Open Floorplan, Separate Shower, Soaking Tub, Tray Ceiling(s), Vaulted Ceiling(s)
- Flooring: Vinyl, Tile
- Number of fireplaces: 1
- Fireplace features: Gas, Gas Log, Insert
Interior area
- Total structure area: 1,573
- Total interior livable area: 1,573 sqft
- Finished area above ground: 1,573
- Finished area below ground: 0
Property
Parking
- Total spaces: 4
- Parking features: Attached, Covered, Direct Access, Driveway, Garage, Garage Faces Front, Inside Entrance, Kitchen Level, Private
- Attached garage spaces: 2
- Uncovered spaces: 2
Features
- Levels: One
- Stories: 1
- Patio & porch: Enclosed, Front Porch, Patio, Porch, Screened
- Exterior features: Lighting, Private Yard
- Pool features: Community, In Ground
- Has view: Yes
- View description: Neighborhood
Lot
- Size: 9,583 Square Feet
- Dimensions: 57 x 22 x 107 x 81 x 129
- Features: Back Yard, Corner Lot, Front Yard, Landscaped
Details
- Parcel number: 165958
- Zoning: PDR
- Special conditions: Standard
Construction
Type & style
- Home type: SingleFamily
- Architectural style: Ranch
- Property subtype: Single Family Residence, Residential
Materials
- Brick Veneer, HardiPlank Type
- Foundation: Slab
- Roof: Shingle
Condition
- New construction: No
- Year built: 1997
Utilities & green energy
- Sewer: Public Sewer
- Water: Public
Community & HOA
Community
- Subdivision: Grove Park
HOA
- Has HOA: Yes
- Amenities included: Basketball Court, Pool, Tennis Court(s)
- Services included: Insurance, Maintenance Grounds
- HOA fee: $65 monthly
Location
- Region: Durham
Financial & listing details
- Price per square foot: $232/sqft
- Tax assessed value: $329,512
- Annual tax amount: $3,266
- Date on market: 5/7/2026
- Road surface type: Asphalt, Paved
Price history
| Date | Event | Price |
|---|---|---|
| 6/17/2026 | Sold | $365,000$232/sqft |
Source:  Doorify MLS #10165525 Report a problem Doorify MLS #10165525 Report a problem | ||
| 5/18/2026 | Pending sale | $365,000$232/sqft |
Source: Doorify MLS #10165525 Report a problem | ||
| 5/7/2026 | Listed for sale | $365,000+62.3%$232/sqft |
Source: Doorify MLS #10165525 Report a problem | ||
| 6/18/2018 | Sold | $224,900$143/sqft |
Source: Doorify MLS #2189456 Report a problem | ||
| 5/8/2018 | Pending sale | $224,900$143/sqft |
Source: Re/Max United #2189456 Report a problem | ||
| 5/4/2018 | Listed for sale | $224,900+44.2%$143/sqft |
Source: Re/Max United #2189456 Report a problem | ||
| 9/15/2004 | Sold | $156,000+10.6%$99/sqft |
Source: Public Record Report a problem | ||
| 2/26/1998 | Sold | $141,000$90/sqft |
Source: Public Record Report a problem | ||
Public tax history
| Year | Property taxes | Tax assessment |
|---|---|---|
| 2025 | $3,266 +15.5% | $329,512 +62.5% |
| 2024 | $2,829 +6.5% | $202,778 |
| 2023 | $2,656 +2.3% | $202,778 |
| 2022 | $2,595 +0.5% | $202,778 |
| 2021 | $2,583 +2.4% | $202,778 |
| 2020 | $2,522 | $202,778 |
| 2019 | $2,522 | $202,778 +31.6% |
| 2018 | $2,522 +21.6% | $154,107 |
| 2017 | $2,075 +3.5% | $154,107 |
| 2016 | $2,005 | $154,107 -0.8% |
| 2015 | $2,005 -6.8% | $155,387 |
| 2014 | $2,151 | $155,387 |
| 2013 | -- | $155,387 |
| 2012 | -- | $155,387 |
| 2011 | $2,025 +0.4% | $155,387 |
| 2010 | $2,017 +4% | $155,387 |
| 2009 | $1,939 | $155,387 |
| 2008 | $1,939 -12.5% | $155,387 -1.1% |
| 2007 | $2,217 +1.4% | $157,045 |
| 2006 | $2,186 | $157,045 |
| 2005 | $2,186 +1.4% | $157,045 |
| 2004 | $2,156 | $157,045 |
| 2003 | -- | $157,045 |
| 2002 | $1,983 -3.4% | $157,045 +23.9% |
| 2000 | $2,054 | $126,786 |
Find assessor info on the county website
Neighborhood: Grove Park
Nearby homes
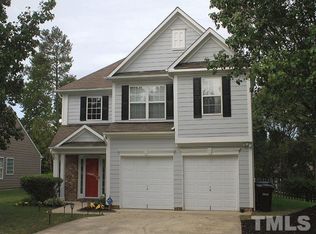
- $397,8003 bd3 ba1.7k sqft718 Bellmeade Bay Dr, Durham, NC 27703Off Market
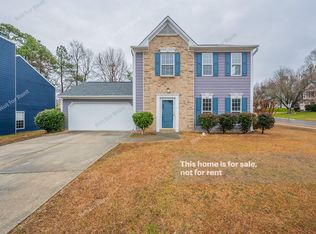
- $372,0003 bd3 ba1.5k sqft539 Crossview Ln, Durham, NC 27703Sold
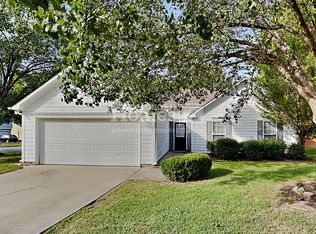
- $368,6003 bd2 ba1.5k sqft716 Bellmeade Bay Dr, Durham, NC 27703Off Market
- $363,8003 bd2 ba1.5k sqft130 Leacroft Way, Durham, NC 27703Off Market
- $382,0003 bd3 ba1.9k sqft203 Leacroft Way, Durham, NC 27703Off Market
- $365,0003 bd2 ba1.5k sqft535 Crossview Ln, Durham, NC 27703Off Market
- $354,1003 bd2 ba1.5k sqft135 Leacroft Way, Durham, NC 27703Off Market
- $362,5004 bd2 ba1.6k sqft205 Leacroft Way, Durham, NC 27703Off Market
Nearby schools
GreatSchools rating
- 7/10Oak Grove ElementaryGrades: PK-5Distance: 0.6 mi
- 5/10Neal MiddleGrades: 6-8Distance: 2.2 mi
- 2/10Southern School of Energy and SustainabilityGrades: 9-12Distance: 2 mi
Schools provided by the listing agent
- Elementary: Wake - Oak Grove Elementary
- Middle: Durham - Neal Middle
- High: Durham - Southern School of Energy and Sustainability
Source: Doorify MLS. This data may not be complete. We recommend contacting the local school district to confirm school assignments for this home.
Get a cash offer in 3 minutes
Find out how much your home could sell for in as little as 3 minutes with a no-obligation cash offer.
Estimated market value
$364,800
Get a cash offer in 3 minutes
Find out how much your home could sell for in as little as 3 minutes with a no-obligation cash offer.
Estimated market value
$364,800
- North Carolina
- Durham County
- Durham
- 27703
- Grove Park
- 720 Bellmeade Bay Dr
Nearby cities
Nearby neighborhoods
Nearby zip codes
Other Durham Topics
