Skip main navigation
Sold for $295,000
  • $295,000

    720 BELVOIR DRIVE, DAVENPORT, FL 33837

    4beds
    1,468sqft
    Single Family Residence
    Built in 1997
    5,776 Square Feet Lot
    $295,000 Zestimate®
    $201/sqft
    $2,319 Estimated rent

    Home value

    $295,000

    $274,000 - $316,000

    $2,319/mo

    Zestimate® history
    Loading
    Loading...

    Owner options

    List your home for rent

    $2,319/mo

    Rent Zestimate®

    Find your next renter with Zillow Rental Manager. Plus, with online applications, you can quickly screen prospective tenants – for free.

    Learn more

    $2,319/mo

    Rent Zestimate®

    Refinance and save

    $2,020/mo

    Est. payment

    Refinancing to a lower rate could help reduce your monthly payments and save thousands over the life of the loan.

    See today's rates

    $2,020/mo

    Est. payment

    Explore your selling options

    Work with a Zillow partner agent

    Leverage their expertise and Zillow's premium Showcase listings to get your home seen by more buyers.

    Get started

    List with your own agent

    Get your home in front of millions of buyers by listing it on Zillow.

    Learn how to do it

    Sell it yourself

    Take full control of how buyers see your home on Zillow by listing For Sale by Owner (FSBO).

    List your home

    What's special

    Gas stoveFirst-floor primary bedroomEat in kitchenSliding glass doorsStainless steel refrigerator
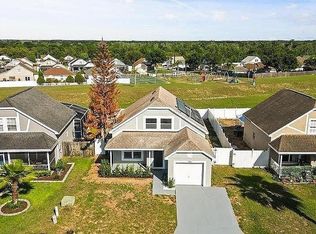
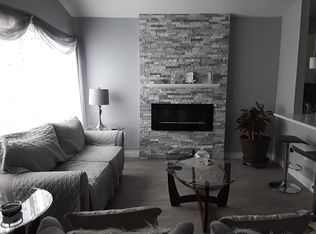
    A rare opportunity to buy this beautiful, well-maintained property with its own, Private, screen enclosed private Pool and fenced in back yard. With no rear neighbors this fully furnished, 4 bedroom, 2 bathroom home is located in the quiet, gated community of Royal Ridge. In an evening you can enjoy the Florida sunsets from the west facing, screened in front porch or enjoy in privacy the hot tub on the pool deck. The thoughtful layout of this home includes a first-floor primary bedroom with a private view overlooking the pool. The ensuite has a large, newly upgraded walk in shower. The three other bedrooms are conveniently located on the second floor. The eat in kitchen has sliding glass doors offering direct access to the pool. With room for a kitchen table it features a gas stove, a stainless steel refrigerator and microwave. The exterior of the home has recently been sealed and painted. With low HOA fees this gated community offers a playground and basketball hoops, this is a prime location just minutes from I-4, Disney, and other Central Florida attractions

    Zillow last checked:

    Listing updated:

    Listed by:

    Alexandra Schmidt 407-350-9365,

    LA ROSA REALTY LLC 321-939-3748,

    Sandra Schmidt 407-787-3532,

    LA ROSA REALTY LLC

    Bought with:

    Deborah Badger, 3378100

    RIDGE REALTY GROUP LLC

    Linda Spence, 3360091

    RIDGE REALTY GROUP LLC

    Source: Stellar MLS,MLS#: S5123694MLS LogoOriginating MLS: Osceola

    Facts & features

    Interior

    Bedrooms & bathrooms
    • Bedrooms: 4
    • Bathrooms: 2
    • Full bathrooms: 2
    Primary bedroom
    • Features: En Suite Bathroom, Walk-In Closet(s)
    • Level: First
    • Area: 154 Square Feet
    • Dimensions: 14x11
    Kitchen
    • Level: First
    • Area: 187 Square Feet
    • Dimensions: 11x17
    Living room
    • Level: First
    • Area: 238 Square Feet
    • Dimensions: 17x14
    Heating
    • Electric
    Cooling
    • Central Air
    Appliances
    • Included: Dishwasher, Disposal, Dryer, Gas Water Heater, Microwave, Range, Refrigerator, Washer
    • Laundry: In Garage
    Features
    • Eating Space In Kitchen, Primary Bedroom Main Floor
    • Flooring: Carpet, Ceramic Tile, Laminate
    • Windows: Window Treatments
    • Has fireplace: No
    • Furnished: Yes
    Interior area
    • Total structure area: 1,818
    • Total interior livable area: 1,468 sqft

    Property

    Parking
    • Total spaces: 1
    • Parking features: Garage - Attached
    • Attached garage spaces: 1
    Features
    • Levels: Two
    • Stories: 2
    • Exterior features: Garden, Irrigation System
    • Has private pool: Yes
    • Pool features: Gunite, In Ground
    Lot
    • Size: 5,776 Square Feet
    Details
    • Parcel number: 272620706005000770
    • Special conditions: None

    Construction

    Type & style
    • Home type: SingleFamily
    • Property subtype: Single Family Residence
    Materials
    • Stucco, Wood Frame
    • Foundation: Slab
    • Roof: Shingle
    Condition
    • New construction: No
    • Year built: 1997

    Utilities & green energy

    • Sewer: Public Sewer
    • Water: Public
    • Utilities for property: Cable Available, Electricity Connected, Natural Gas Connected, Water Connected

    Community & HOA

    Community
    • Features: Gated Community - No Guard, Playground
    • Pet fee: $0 monthly
    • Subdivision: ROYAL RIDGE PH 01
    HOA
    • Has HOA: Yes
    • Amenities included: Basketball Court, Playground
    • HOA fee: $40 monthly
    • HOA name: Crystal Bunch
    • HOA phone: 863-353-2558
    Location
    • Region: Davenport

    Financial & listing details

    • Price per square foot: $201/sqft
    • Tax assessed value: $254,356
    • Annual tax amount: $3,565
    • Date on market: 4/3/2025
    • Cumulative days on market: 466 days
    • Listing terms: Cash,Conventional,FHA,VA Loan
    • Ownership: Fee Simple
    • Total actual rent: 0
    • Electric utility on property: Yes
    • Road surface type: Asphalt

    Price history

    DateEventPrice
    8/10/2026Sold$295,000-6.3%$201/sqft
    Source: Stellar MLS #S5123694 Report a problem
    7/13/2026Contingent$315,000$215/sqft
    Source: Stellar MLS #S5123694 Report a problem
    6/11/2026Price change$315,000-3.1%$215/sqft
    Source: Stellar MLS #S5123694 Report a problem
    2/10/2026Price change$325,000-4.4%$221/sqft
    Source: Stellar MLS #S5123694 Report a problem
    8/14/2025Price change$340,000-5.6%$232/sqft
    Source: Stellar MLS #S5123694 Report a problem
    4/3/2025Listed for sale$360,000+239.6%$245/sqft
    Source: Stellar MLS #S5123694 Report a problem
    11/6/1997Sold$106,000$72/sqft
    Source: Public Record Report a problem

    Public tax history

    YearProperty taxesTax assessment
    2025$3,084 +4.7%$227,632 +10%
    2024$2,946 +6.2%$206,938 +10%
    2023$2,773 +12.6%$188,125 +10%
    2022$2,464 +9.4%$171,023 +10%
    2021$2,253 +6.9%$155,475 +10%
    2020$2,107 +6%$141,341 +10%
    2019$1,988 -16.8%$128,492 -11.5%
    2018$2,391 +5.8%$145,215 +36.7%
    2017$2,260 +45.8%$106,192 +10%
    2016$1,550 +3.8%$96,538 +10%
    2015$1,493 -5.7%$87,762 +10%
    2014$1,583 +40.5%$79,784 +10%
    2013$1,126 +10.7%$72,531 +9.7%
    2012$1,017 -8.3%$66,128 -7.2%
    2011$1,109 -5.7%$71,251 -3.8%
    2010$1,175 -32.8%$74,101 -28.5%
    2009$1,749 -32.4%$103,653 -37.1%
    2008$2,586 $164,702
    2007-- --
    2006$2,678 --
    2005-- --
    2004$1,511 +2.7%--
    2003$1,472 -10.1%$88,330 -7.9%
    2002$1,637 +8.3%$95,900 +8.3%
    2001$1,511 $88,550
    Find assessor info on the county website

    Neighborhood: 33837

    Nearby schools

    GreatSchools rating
    Get a cash offer in 3 minutes
    Find out how much your home could sell for in as little as 3 minutes with a no-obligation cash offer.
    Estimated market value
    $295,000
    Get a cash offer in 3 minutes
    Find out how much your home could sell for in as little as 3 minutes with a no-obligation cash offer.
    Estimated market value
    $295,000