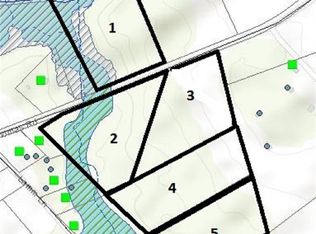
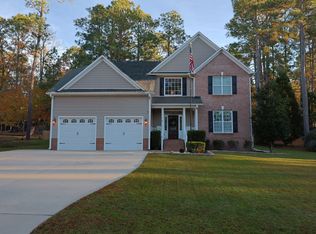
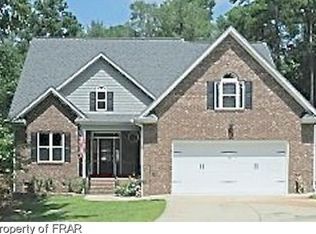
Smith Douglas Homes presents the Avery floorplan. One floor living with open concept. Approx.25 acres of land. 3bed/3 full bath. Separate Dining Room. Living space is 2404. Plenty of kitchen cabinets, large Kit. Island and separate kit. dining. Large mud room, Attached 2 car garage, and back patio Plenty of windows for natural sunlight. Several up -grades throughout the home.
This property is not currently displayed as for sale or rent on Zillow. This may be different from what's on other websites or public sources.