Nestled in the heart of downtown Raleigh, this exquisite 2-bedroom, 2-bathroom condominium exudes luxury and sophistication. As you step inside, you're immediately greeted by the warmth of the wood-burning fireplace, nestled in the spacious living room with gleaming hardwood floors that lead your gaze to the elegant touches throughout. The kitchen is a culinary enthusiast's dream, featuring stunning granite countertops complemented by custom glass-front built-ins, offering both functionality and style. Whether you're entertaining guests or preparing a gourmet meal, the high-end finishes and appliances make every moment in this kitchen a delight. Both bedrooms boast the comfort of hardwood floors and ample natural light, providing a serene retreat at the end of the day. The primary bedroom features an ensuite bathroom with luxurious touches, while the second bedroom offers flexibility and space for guests or a home office. Situated as a corner unit, this condominium offers privacy and tranquility, while still being centrally located to all the vibrant attractions of downtown Raleigh. From upscale dining and entertainment to cultural landmarks and green spaces, everything you desire is just steps away. Experience the pinnacle of urban living in this stunning condominium, where every detail has been meticulously crafted for the discerning homeowner.
Sold for $404,914
$404,914
720 Bishops Park Dr Unit 107, Raleigh, NC 27605
2beds
1,188sqft
Condominium, Residential, Multi Family
Built in 1983
-- sqft lot
$395,000 Zestimate®
$341/sqft
$1,899 Estimated rent
Home value
$395,000
$371,000 - $419,000
$1,899/mo
Zestimate® history
Owner options
List your home for rent
$1,899/mo
Rent Zestimate®
Find your next renter with Zillow Rental Manager. Plus, with online applications, you can quickly screen prospective tenants – for free.
$1,899/mo
Rent Zestimate®
Refinance and save
$2,736/mo
Est. payment
Refinancing to a lower rate could help reduce your monthly payments and save thousands over the life of the loan.
$2,736/mo
Est. payment
Explore your selling options
Work with a Zillow partner agent
Leverage their expertise and Zillow's premium Showcase listings to get your home seen by more buyers.
Get startedList with your own agent
Get your home in front of millions of buyers by listing it on Zillow.
Learn how to do itSell it yourself
Take full control of how buyers see your home on Zillow by listing For Sale by Owner (FSBO).
List your homeWhat's special
Downtown raleighWood - burning fireplaceLuxurious touchesHigh - end finishesAmple natural lightHardwood floorsUpscale dining
Zillow last checked:
Listing updated:
Listed by:
Fulton Crowley 919-621-1077,
Keller Williams Realty,
Skyler Pointer 919-999-7250,
Keller Williams Realty
Bought with:
Art Wiencken, 152903
Northside Realty Inc.
Source: Doorify MLS,MLS#: 10015671
Facts & features
Interior
Bedrooms & bathrooms
- Bedrooms: 2
- Bathrooms: 2
- Full bathrooms: 2
Heating
- Forced Air, Heat Pump
Cooling
- Central Air, Heat Pump
Appliances
- Included: Dishwasher, Dryer, Electric Cooktop, Electric Oven, Electric Range, Electric Water Heater, Microwave, Oven, Plumbed For Ice Maker, Refrigerator, Stainless Steel Appliance(s), Washer
- Laundry: Electric Dryer Hookup, In Unit, Inside, Laundry Closet, Laundry Room, Main Level, Washer Hookup
Features
- Apartment/Suite, Bar, Bathtub/Shower Combination, Built-in Features, Ceiling Fan(s), Dining L, Entrance Foyer, Granite Counters, High Speed Internet, Living/Dining Room Combination, Open Floorplan, Shower Only, Smart Thermostat, Smooth Ceilings, Walk-In Shower
- Flooring: Tile, Wood
- Number of fireplaces: 1
- Fireplace features: Living Room, Wood Burning
- Common walls with other units/homes: 2+ Common Walls, No One Below
Interior area
- Total structure area: 1,188
- Total interior livable area: 1,188 sqft
- Finished area above ground: 1,188
- Finished area below ground: 0
Property
Parking
- Total spaces: 2
- Parking features: Open, Outside, Parking Lot, Paved, Unassigned
- Uncovered spaces: 2
Accessibility
- Accessibility features: Accessible Approach with Ramp, Accessible Bedroom, Accessible Central Living Area, Accessible Closets, Accessible Common Area, Accessible Doors, Accessible Electrical and Environmental Controls, Accessible Entrance, Accessible Full Bath, Accessible Hallway(s), Accessible Kitchen, Accessible Washer/Dryer, Accessible Windows, Central Living Area, Customized Wheelchair Accessible, Electronic Environmental Controls, Level Flooring, Reinforced Floors, Safe Emergency Egress from Home, Visitor Bathroom
Features
- Levels: One
- Stories: 1
- Patio & porch: Enclosed, Patio
- Exterior features: Fenced Yard, Private Yard
- Pool features: Community, Fenced
- Fencing: Fenced, Gate, Privacy
- Has view: Yes
- View description: Trees/Woods
Lot
- Features: Paved, Wooded
Details
- Parcel number: 1704.14446017.043
- Zoning: RX-3
- Special conditions: Standard
Construction
Type & style
- Home type: Condo
- Architectural style: Traditional
- Property subtype: Condominium, Residential, Multi Family
- Attached to another structure: Yes
Materials
- Unknown
- Foundation: Slab
- Roof: Shingle
Condition
- New construction: No
- Year built: 1983
- Major remodel year: 1983
Community & HOA
Community
- Features: Pool, Sidewalks, Street Lights
- Subdivision: Bishops Park
HOA
- Has HOA: Yes
- Amenities included: Insurance, Landscaping, Maintenance Grounds, Maintenance Structure, Management, Pool, Trash, Water
- Services included: Insurance, Maintenance Grounds, Road Maintenance, Sewer, Trash, Water
- HOA fee: $323 monthly
Location
- Region: Raleigh
Financial & listing details
- Price per square foot: $341/sqft
- Tax assessed value: $328,235
- Annual tax amount: $3,014
- Date on market: 3/7/2024
- Road surface type: Asphalt
Price history
| Date | Event | Price |
|---|---|---|
| 3/26/2024 | Sold | $404,914+1.2%$341/sqft |
Source:  Doorify MLS #10015671 Report a problem Doorify MLS #10015671 Report a problem | ||
| 3/10/2024 | Pending sale | $400,000$337/sqft |
Source: Doorify MLS #10015671 Report a problem | ||
| 3/7/2024 | Listed for sale | $400,000+12.7%$337/sqft |
Source: Doorify MLS #10015671 Report a problem | ||
| 10/12/2021 | Sold | $355,000+1.4%$299/sqft |
Source: Doorify MLS #2403581 Report a problem | ||
| 9/15/2021 | Pending sale | $350,000$295/sqft |
Source: Doorify MLS #2403581 Report a problem | ||
| 8/24/2021 | Listed for sale | $350,000+150%$295/sqft |
Source: Doorify MLS #2403581 Report a problem | ||
| 11/1/2001 | Sold | $140,000$118/sqft |
Source: Public Record Report a problem | ||
Public tax history
| Year | Property taxes | Tax assessment |
|---|---|---|
| 2025 | $2,883 +0.4% | $328,235 |
| 2024 | $2,871 -4.8% | $328,235 +19.5% |
| 2023 | $3,015 +7.6% | $274,773 |
| 2022 | $2,802 +4% | $274,773 |
| 2021 | $2,694 +169.4% | $274,773 |
| 2020 | $1,000 | $274,773 +27.3% |
| 2019 | -- | $215,844 |
| 2018 | -- | $215,844 |
| 2017 | $2,265 | $215,844 |
| 2016 | -- | $215,844 +16.6% |
| 2015 | -- | $185,131 |
| 2014 | -- | $185,131 |
| 2013 | -- | $185,131 |
| 2012 | -- | $185,131 |
| 2011 | -- | $185,131 |
| 2010 | -- | $185,131 |
| 2009 | -- | $185,131 |
| 2008 | -- | -- |
| 2007 | -- | -- |
| 2006 | -- | -- |
Find assessor info on the county website
Neighborhood: Hillsborough
Nearby homes
- $347,5002 bd1 ba875 sqft700 Bishops Park Dr UNIT 104, Raleigh, NC 27605Sold

- $345,0002 bd2 ba1k sqft720 Bishops Park Dr UNIT 202, Raleigh, NC 27605Sold
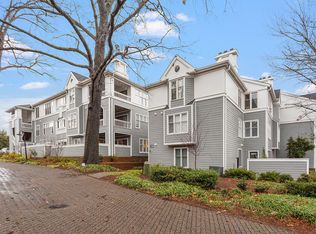
- $--2 bd2 ba1.1k sqft736 Smallwood Dr #72, Raleigh, NC 27605Off Market
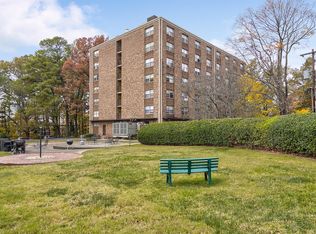
- $--2 bd2 ba1.1k sqft736 Smallwood Dr #66, Raleigh, NC 27605Off Market
- $1,7192 bd2 ba1.1k sqft736 Smallwood Dr #62, Raleigh, NC 27605For Rent
- $--3 bd2 ba1.4k sqft736 Smallwood Dr #53, Raleigh, NC 27605Off Market
- $--2 bd2 ba1.1k sqft736 Smallwood Dr #65, Raleigh, NC 27605Off Market
- $1,219-- bd1 ba420 sqft736 Smallwood Dr #61, Raleigh, NC 27605For Rent
Nearby schools
GreatSchools rating
- 6/10Wiley ElementaryGrades: PK-5Distance: 0.4 mi
- 7/10Oberlin Middle SchoolGrades: 6-8Distance: 1.6 mi
- 7/10Needham Broughton HighGrades: 9-12Distance: 0.1 mi
Schools provided by the listing agent
- Elementary: Wake - Wiley
- Middle: Wake - Oberlin
- High: Wake - Broughton
Source: Doorify MLS. This data may not be complete. We recommend contacting the local school district to confirm school assignments for this home.
Get a cash offer in 3 minutes
Find out how much your home could sell for in as little as 3 minutes with a no-obligation cash offer.
Estimated market value
$395,000
Get a cash offer in 3 minutes
Find out how much your home could sell for in as little as 3 minutes with a no-obligation cash offer.
Estimated market value
$395,000
- North Carolina
- Wake County
- Raleigh
- 27605
- Hillsborough
- 720 Bishops Park Dr Unit 107
Nearby cities
Nearby neighborhoods
Nearby zip codes
Other Raleigh Topics
