Motivated Sellers offering Buyers credit of $5,000 at closing. Credit can be used as Buyers wish example: closing costs, barn, garage, ect. This is not just a house, it's a story waiting for its next chapter! Cozy, newly renovated home features 3 bedrooms w/walk in closets, 2 bathrooms plus bonus storage area in the basement off the main floor laundry/mud room. Open living concept from the kitchen, dining and living room. For more entertaining, head to the oversized covered porch for the perfect spot to sip sweet tea and watch the world go by... Sellers worked hard to make this home NEW from the roof to basement floor. New roof, electrical, plumbing, flooring, drywall, fixtures, cabinets, granite counter tops, showers, sinks, toilets, SS appliances, windows, doors, plus more.,etc.... Home sits on large corner lot with off street parking in rear.
Sold
$215,000
720 Blanchard St, Shelbyville, IN 46176
3beds
2,528sqft
Residential, Single Family Residence
Built in 1910
6,098 Square Feet Lot
$224,700 Zestimate®
$85/sqft
$1,541 Estimated rent
Home value
$224,700
$202,000 - $247,000
$1,541/mo
Zestimate® history
Owner options
List your home for rent
$1,541/mo
Rent Zestimate®
Find your next renter with Zillow Rental Manager. Plus, with online applications, you can quickly screen prospective tenants – for free.
$1,541/mo
Rent Zestimate®
Refinance and save
$1,381/mo
Est. payment
Refinancing to a lower rate could help reduce your monthly payments and save thousands over the life of the loan.
$1,381/mo
Est. payment
Explore your selling options
Work with a Zillow partner agent
Leverage their expertise and Zillow's premium Showcase listings to get your home seen by more buyers.
Get startedList with your own agent
Get your home in front of millions of buyers by listing it on Zillow.
Learn how to do itSell it yourself
Take full control of how buyers see your home on Zillow by listing For Sale by Owner (FSBO).
List your homeWhat's special
Oversized covered porchOff street parkingGranite counter topsBonus storage areaSs appliancesNewly renovated homeLarge corner lot
Zillow last checked:
Listing updated:
Listed by:
Annie Nasby 317-512-9835,
Runnebohm Realty, LLC
Bought with:
Rebecca Allen
F.C. Tucker/Sirkus-Allen
Source: MIBOR as distributed by MLS GRID,MLS#: 22042835
Facts & features
Interior
Bedrooms & bathrooms
- Bedrooms: 3
- Bathrooms: 2
- Full bathrooms: 2
- Main level bathrooms: 2
- Main level bedrooms: 3
Primary bedroom
- Level: Main
- Area: 240 Square Feet
- Dimensions: 16x15
Bedroom 2
- Level: Main
- Area: 130 Square Feet
- Dimensions: 13x10
Bedroom 3
- Level: Main
- Area: 130 Square Feet
- Dimensions: 13x10
Dining room
- Features: Luxury Vinyl Plank
- Level: Main
- Area: 90 Square Feet
- Dimensions: 15x6
Kitchen
- Features: Luxury Vinyl Plank
- Level: Main
- Area: 110 Square Feet
- Dimensions: 11x10
Laundry
- Level: Main
- Area: 66 Square Feet
- Dimensions: 11x6
Living room
- Features: Luxury Vinyl Plank
- Level: Main
- Area: 256 Square Feet
- Dimensions: 16x16
Heating
- Forced Air
Cooling
- Central Air
Appliances
- Included: Dishwasher, Electric Water Heater, Exhaust Fan, MicroHood, Microwave, Electric Oven, Range Hood, Refrigerator, Water Heater
- Laundry: Connections All, Main Level
Features
- Attic Access, Ceiling Fan(s), High Speed Internet
- Basement: Egress Window(s),Partial,Storage Space,Unfinished
- Attic: Access Only
Interior area
- Total structure area: 2,528
- Total interior livable area: 2,528 sqft
- Finished area below ground: 0
Property
Parking
- Parking features: Gravel
Features
- Levels: One
- Stories: 1
- Patio & porch: Covered, Deck
Lot
- Size: 6,098 Square Feet
- Features: Corner Lot, Not In Subdivision, Sidewalks, Street Lights, Mature Trees
Details
- Additional parcels included: 731105300663.000002
- Parcel number: 731105300664000002
- Special conditions: None,Sales Disclosure On File
- Horse amenities: None
Construction
Type & style
- Home type: SingleFamily
- Architectural style: Bungalow
- Property subtype: Residential, Single Family Residence
Materials
- Aluminum Siding, Block
- Foundation: Concrete Perimeter
Condition
- Updated/Remodeled
- New construction: No
- Year built: 1910
Utilities & green energy
- Electric: 220 Volts
- Water: Public
- Utilities for property: Electricity Connected
Community & HOA
Community
- Features: Low Maintenance Lifestyle
- Subdivision: No Subdivision
HOA
- Has HOA: No
Location
- Region: Shelbyville
Financial & listing details
- Price per square foot: $85/sqft
- Tax assessed value: $93,100
- Annual tax amount: $754
- Date on market: 6/4/2025
- Cumulative days on market: 21 days
- Electric utility on property: Yes
Price history
| Date | Event | Price |
|---|---|---|
| 7/21/2025 | Sold | $215,000-2.2%$85/sqft |
Source:  MIBOR as distributed by MLS GRID #22042835 Report a problem MIBOR as distributed by MLS GRID #22042835 Report a problem | ||
| 6/26/2025 | Pending sale | $219,900$87/sqft |
Source: MIBOR as distributed by MLS GRID #22042835 Report a problem | ||
| 6/20/2025 | Price change | $219,900-2.3%$87/sqft |
Source: MIBOR as distributed by MLS GRID #22042835 Report a problem | ||
| 6/4/2025 | Listed for sale | $225,000$89/sqft |
Source: MIBOR as distributed by MLS GRID #22042835 Report a problem | ||
Public tax history
| Year | Property taxes | Tax assessment |
|---|---|---|
| 2025 | $754 -57.3% | $93,100 +2.3% |
| 2024 | $1,765 +10% | $91,000 +3.2% |
| 2023 | $1,605 +7.9% | $88,200 +10% |
| 2022 | $1,487 +1.5% | $80,200 +7.9% |
| 2021 | $1,465 +9.6% | $74,300 +1.5% |
| 2020 | $1,337 -47.3% | $73,200 +9.6% |
| 2019 | $2,537 +116% | $66,800 +7.4% |
| 2018 | $1,175 +3.4% | $62,200 +6% |
| 2017 | $1,137 | $58,700 +3.3% |
| 2016 | $1,137 +1.2% | $56,800 +1.2% |
| 2014 | $1,123 +0% | $56,100 |
| 2013 | $1,123 +196.5% | $56,100 +1.8% |
| 2012 | $379 +9.2% | $55,100 +5% |
| 2011 | $347 +2.2% | $52,500 |
| 2010 | $339 +2.9% | $52,500 |
| 2009 | $330 | $52,500 +2.7% |
| 2007 | -- | $51,100 +16.9% |
| 2006 | $493 | $43,700 |
Find assessor info on the county website
Neighborhood: 46176
Nearby homes
- $156,0003 bd1 ba1k sqft726 Blanchard St, Shelbyville, IN 46176Off Market
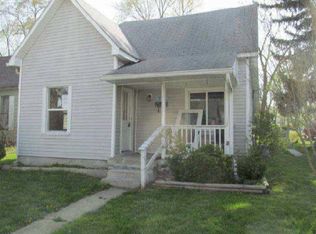
- $13,300-- bd-- ba-- sqft720 Blanchard St, Shelbyville, IN 46176Off Market
- $133,1002 bd1 ba1k sqft728 Blanchard St, Shelbyville, IN 46176Off Market
- $167,000-- bd-- ba-- sqftE Locust St, Shelbyville, IN 46176Off Market
- $207,600-- bd-- ba-- sqftE Locust St, Shelbyville, IN 46176Off Market
- $7,300-- bd-- ba-- sqftE Locust St, Shelbyville, IN 46176Off Market
- $5,500-- bd-- ba-- sqftE Locust St, Shelbyville, IN 46176Off Market
- $5,700-- bd-- ba-- sqftE Locust St, Shelbyville, IN 46176Off Market
Nearby schools
GreatSchools rating
- 4/10William F Loper Elementary SchoolGrades: K-5Distance: 0.6 mi
- 6/10Shelbyville Middle SchoolGrades: 6-8Distance: 1.4 mi
- 6/10Shelbyville Sr High SchoolGrades: 9-12Distance: 1.3 mi
Schools provided by the listing agent
- Elementary: William F Loper Elementary School
- Middle: Shelbyville Middle School
- High: Shelbyville Sr High School
Source: MIBOR as distributed by MLS GRID. This data may not be complete. We recommend contacting the local school district to confirm school assignments for this home.
Get a cash offer in 3 minutes
Find out how much your home could sell for in as little as 3 minutes with a no-obligation cash offer.
Estimated market value
$224,700
Get a cash offer in 3 minutes
Find out how much your home could sell for in as little as 3 minutes with a no-obligation cash offer.
Estimated market value
$224,700
- Indiana
- Shelby County
- Shelbyville
- 46176
- 720 Blanchard St
Nearby cities
Nearby neighborhoods
Nearby zip codes
Other Shelbyville Topics
