Skip main navigation
Pending
  • $535,000

    720 Blue Jay Ct, Tiffin, IA 52340

    5beds
    3,373sqft
    : 
    $3,818/mo
    Get pre-qualified
    Single Family Residence, Residential
    Built in 2006
    0.26 Acres Lot
    $525,700 Zestimate®
    $159/sqft
    $-- HOA

    What's special

    Gas fireplaceGarage heaterExtra poured parking padLarge storage roomVaulted ceilingsHuge walk-in pantryMain floor primary suite
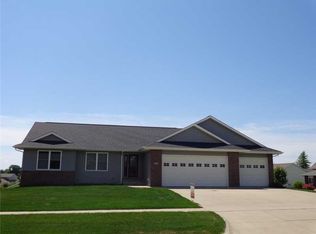
    Fresh paint on all walls throughout this 5-bedroom walk-out ranch style home. A beautiful wooded view of the Timber Ridge Nature Trail and a private backyard. Kitchen with cherry cabinetry, stainless appliances, a huge walk-in pantry, and LPV flooring throughout the main level living areas. Open living and dining rooms complemented by vaulted ceilings, a gas fireplace, and a 3-season room just off the dining space. Main floor primary suite has a trey ceiling, oversized window, corner soaking tub, walk-in shower stall, and a walk-in closet. Near the garage, a spacious main floor laundry room and half bath. Lower level family room walks out to your second 3-season room and features a wood-burning fireplace, a bar, 2 additional bedrooms, and a full bath with a large walk-in closet. Additional perks include a large storage room, 6-panel doors, central vac, garage heater, a large deck, a laid brick fire pit seating area, an extra poured parking pad, and a fenced back yard. Basement back room was once a shop so there is a 220 outlet. Digital Antenna in attic above garage. Surround sound speakers throughout main and lower level.
    42 days
    443
    13

    Likely to sell faster than

    Zillow last checked:

    Listing updated:

    Listed by:

    Cindy Grabow 319-430-5255,

    Edge Realty Group

    Source: Iowa City Area AOR,MLS#: 202604753MLS Logo

      Facts & features

      Interior

      Bedrooms & bathrooms
      • Bedrooms: 5
      • Bathrooms: 4
      • Full bathrooms: 3
      • 1/2 bathrooms: 1
      Rooms
      • Room types: Family Room, Great Room, Living Room Dining Room Combo, Primary Bath, Recreation Room
      Heating
      • Forced Air, Natural Gas
      Cooling
      • Ceiling Fan(s), Central Air
      Appliances
      • Included: Dishwasher, Dryer, Energy Efficient, Plumbed For Ice Maker, Microwave, Range Or Oven, Refrigerator, Washer
      • Laundry: Main Level, Laundry Room
      Features
      • Tray Ceiling(s), Entrance Foyer, Vaulted Ceiling(s), Wet Bar, Primary On Main Level, Other, Pantry, Central Vacuum
      • Flooring: Carpet, LVP
      • Windows: Double Pane Windows
      • Basement: Daylight,Full,Concrete,Walk-Out Access,Finished
      • Number of fireplaces: 2
      • Fireplace features: Factory Built, Gas, Wood Burning, Family Room, Living Room, In LL
      Interior area
      • Total structure area: 3,373
      • Total interior livable area: 3,373 sqft
      • Finished area above ground: 1,951
      • Finished area below ground: 1,422

      Property

      Parking
      • Total spaces: 2
      • Parking features: Parking Pad
      • Has attached garage: Yes
      • Has uncovered spaces: Yes
      Features
      • Levels: One
      • Stories: 1
      • Patio & porch: Deck, Patio, Front Porch, Screened
      • Exterior features: Other
      • Fencing: Fenced
      Lot
      • Size: 0.26 Acres
      • Dimensions: 86 x 133
      • Features: Less Than Half Acre, Back Yard, Sloped, Wooded
      Details
      • Parcel number: 0628210009
      • Zoning: RESIDENTIAL
      • Special conditions: Standard

      Construction

      Type & style
      • Home type: SingleFamily
      • Property subtype: Single Family Residence, Residential
      Materials
      • Composit, Partial Brick, Vinyl, Frame
      Condition
      • Year built: 2006

      Utilities & green energy

      • Electric: Grid Tied
      • Sewer: Public Sewer
      • Water: Public
      Green energy
      • Indoor air quality: Passive Radon

      Community & HOA

      Community
      • Features: Close To School, Near Shopping, Park, Sidewalks, Other
      • Security: Smoke Detector(s)
      • Subdivision: Timber Ridge View
      Location
      • Region: Tiffin

      Financial & listing details

      • Price per square foot: $159/sqft
      • Tax assessed value: $455,800
      • Annual tax amount: $7,826
      • Date on market: 7/30/2026
      • Listing terms: Cash,Conventional

        Estimated market value

        $525,700

        $499,000 - $552,000

        $3,086/mo

        Price history

        DateEventPrice
        8/11/2026Pending sale$535,000$159/sqft
        Source: CRAAR, CDRMLS #2605442 Report a problem
        7/30/2026Listed for sale$535,000+13.8%$159/sqft
        Source: CRAAR, CDRMLS #2605442 Report a problem
        6/15/2022Sold$470,000-1.1%$139/sqft
        Source: Iowa City Area AOR #202202181 Report a problem
        4/29/2022Pending sale$475,000$141/sqft
        Source: CRAAR, CDRMLS #2203437 Report a problem
        4/29/2022Contingent$475,000$141/sqft
        Source: Iowa City Area AOR #202202181 Report a problem
        4/28/2022Listed for sale$475,000$141/sqft
        Source: Iowa City Area AOR #202202181 Report a problem
        4/25/2022Pending sale$475,000$141/sqft
        Source: CRAAR, CDRMLS #2203437 Report a problem
        4/24/2022Contingent$475,000$141/sqft
        Source: Iowa City Area AOR #202202181 Report a problem
        4/21/2022Price change$475,000-5%$141/sqft
        Source: Iowa City Area AOR #202202181 Report a problem
        4/14/2022Listed for sale$500,000+96.1%$148/sqft
        Source: Iowa City Area AOR #202202181 Report a problem
        7/28/2011Sold$255,000-3.7%$76/sqft
        Source: Iowa City Area AOR #20114468 Report a problem
        7/10/2011Price change$264,900-8.6%$79/sqft
        Source: RE/MAX CENTRE #20110983 Report a problem
        2/15/2011Listed for sale$289,900+544.2%$86/sqft
        Source: RE/MAX CENTRE #20110983 Report a problem
        3/21/2006Sold$45,000$13/sqft
        Source: Public Record Report a problem

        Public tax history

        YearProperty taxesTax assessment
        2025$7,646 +0.9%$455,800 +3.2%
        2024$7,581 +4.6%$441,500
        2023$7,247 +2.1%$441,500 +22.3%
        2022$7,101 +2.9%$360,900
        2021$6,898 +2.2%$360,900 +4.9%
        2020$6,752 +2.9%$344,100
        2019$6,564 $344,100 +5.1%
        2018$6,564 +2.2%$327,300
        2017$6,420 -3.7%$327,300 -0.1%
        2016$6,664 +2.9%$327,700
        2015$6,478 +19.9%$327,700 +16.4%
        2014$5,402 $281,600 -1.8%
        2012-- $286,690
        2011-- $286,690
        2009-- $286,690
        2008-- $286,690
        Find assessor info on the county website

        Monthly payment

        Est. payment

        Payment breakdown

        Explore the cost of this home by adjusting the details. Changes won't be saved.
        All calculations are estimates and provided by Zillow, Inc. for informational purposes only. Actual amounts may vary.
        HOA fees may include property taxes on listings classified as Co-Ops. Contact the listing agent and/or owner for fee details.
        See how much you could borrow to make a competitive offer.

        Climate risks

        Neighborhood: 52340

        Getting around

        17 / 100
        Car-Dependent
        23 / 100
        Somewhat Bikeable

        Nearby schools

        GreatSchools rating
        Schools provided by the listing agent
        • Elementary: CCATiffin
        • Middle: ClearCreek
        • High: ClearCreek

        Source: Iowa City Area AOR. This data may not be complete. We recommend contacting the local school district to confirm school assignments for this home.

        A local agent can set up tours, give advice and negotiate with sellers.

        Browse local experts