Contract Pending Experience unparalleled comfort in this inviting home, perfect for both permanent residency or weekend getaways. The moment you step through the front door you’ll feel a sense of relaxation wash over you. The open concept layout seamlessly connects indoor and outdoor spaces, ideal for entertaining or unwinding after a hectic day. Enjoy the airy ambiance created by lofty vaulted ceilings and a wall of windows framing stunning seasonal views of the lake from the informal dining area and kitchen. Walk out on the covered deck or relax on the covered patio or fish off the dock. The allure doesn’t end there, the newly remodeled walkout basement adds living space, featuring stylish tile floors and charming barn door. Large Utility room. Make this your new home. AMA
Sold for $250,000
$250,000
720 Boulevard St Lot 15, Fremont, NE 68025
3beds
1,641sqft
Single Family Residence
Built in 1973
0.25 Acres Lot
$275,900 Zestimate®
$152/sqft
$1,754 Estimated rent
Home value
$275,900
$262,000 - $292,000
$1,754/mo
Zestimate® history
Owner options
List your home for rent
$1,754/mo
Rent Zestimate®
Find your next renter with Zillow Rental Manager. Plus, with online applications, you can quickly screen prospective tenants – for free.
$1,754/mo
Rent Zestimate®
Refinance and save
$1,751/mo
Est. payment
Refinancing to a lower rate could help reduce your monthly payments and save thousands over the life of the loan.
$1,751/mo
Est. payment
Explore your selling options
Work with a Zillow partner agent
Leverage their expertise and Zillow's premium Showcase listings to get your home seen by more buyers.
Get startedList with your own agent
Get your home in front of millions of buyers by listing it on Zillow.
Learn how to do itSell it yourself
Take full control of how buyers see your home on Zillow by listing For Sale by Owner (FSBO).
List your homeWhat's special
Large utility roomCharming barn doorCovered patioCovered deckLiving spaceInformal dining areaLofty vaulted ceilings
Zillow last checked:
Listing updated:
Listed by:
Cokie Riedmann 402-681-0074,
NP Dodge RE Sales Inc 148Dodge
Bought with:
Sarah Maier Pavel, 20130042
Better Homes and Gardens R.E.
Source: GPRMLS,MLS#: 22404231
Facts & features
Interior
Bedrooms & bathrooms
- Bedrooms: 3
- Bathrooms: 2
- Full bathrooms: 1
- 3/4 bathrooms: 1
- Main level bathrooms: 2
Primary bedroom
- Features: Wall/Wall Carpeting, Window Covering, Ceiling Fan(s)
- Level: Main
- Area: 170.94
- Dimensions: 15.4 x 11.1
Bedroom 2
- Features: Wall/Wall Carpeting, Window Covering
- Level: Main
- Area: 120
- Dimensions: 12 x 10
Bedroom 3
- Features: Wall/Wall Carpeting, Window Covering, Ceiling Fan(s)
- Level: Main
- Area: 106.05
- Dimensions: 10.5 x 10.1
Primary bathroom
- Features: 3/4
Kitchen
- Features: Ceramic Tile Floor, Window Covering, Cath./Vaulted Ceiling, Dining Area
- Level: Main
- Area: 125
- Dimensions: 12.5 x 10
Living room
- Features: Wall/Wall Carpeting, Ceramic Tile Floor, Window Covering, Bay/Bow Windows, Cath./Vaulted Ceiling, Ceiling Fan(s), Exterior Door
- Level: Main
- Area: 310.8
- Dimensions: 18.5 x 16.8
Basement
- Area: 510
Heating
- Electric, Forced Air
Cooling
- Central Air
Appliances
- Included: Oven, Refrigerator, Dishwasher, Microwave
Features
- High Ceilings, Ceiling Fan(s)
- Flooring: Carpet, Ceramic Tile
- Windows: Window Coverings, Bay Window(s), LL Daylight Windows, Skylight(s)
- Basement: Daylight,Walk-Out Access,Partially Finished
- Has fireplace: No
Interior area
- Total structure area: 1,641
- Total interior livable area: 1,641 sqft
- Finished area above ground: 1,219
- Finished area below ground: 422
Property
Parking
- Total spaces: 1
- Parking features: Attached, Garage Door Opener
- Attached garage spaces: 1
Features
- Patio & porch: Porch, Patio, Covered Deck, Deck, Covered Patio
- Exterior features: Lighting, Lake Use
- Fencing: Chain Link,Full
- On waterfront: Yes
- Waterfront features: Lake Front
Lot
- Size: 0.25 Acres
- Features: Up to 1/4 Acre., Common Area
Details
- Additional structures: Shed(s)
- Parcel number: 270106022
- Other equipment: Sump Pump
Construction
Type & style
- Home type: SingleFamily
- Architectural style: Ranch
- Property subtype: Single Family Residence
Materials
- Vinyl Siding, Brick/Other
- Foundation: Block
- Roof: Composition
Condition
- Not New and NOT a Model
- New construction: No
- Year built: 1973
Utilities & green energy
- Sewer: Septic Tank
- Water: Public
- Utilities for property: Cable Available, Electricity Available, Water Available
Community & HOA
Community
- Subdivision: Emerson Estates
HOA
- Has HOA: No
Location
- Region: Fremont
Financial & listing details
- Price per square foot: $152/sqft
- Tax assessed value: $186,642
- Annual tax amount: $1,812
- Date on market: 2/29/2024
- Listing terms: Cash,Other
- Ownership: Leasehold
- Electric utility on property: Yes
Price history
| Date | Event | Price |
|---|---|---|
| 5/13/2024 | Sold | $250,000-7.4%$152/sqft |
Source:  GPRMLS #22404231 Report a problem GPRMLS #22404231 Report a problem | ||
| 4/10/2024 | Price change | $270,000-3.6%$165/sqft |
Source: GPRMLS #22404231 Report a problem | ||
| 3/20/2024 | Price change | $280,000-5.1%$171/sqft |
Source: GPRMLS #22404231 Report a problem | ||
| 2/29/2024 | Listed for sale | $295,000$180/sqft |
Source: GPRMLS #22404231 Report a problem | ||
Public tax history
| Year | Property taxes | Tax assessment |
|---|---|---|
| 2025 | $1,974 +17.2% | $186,642 +13.5% |
| 2024 | $1,684 -11.7% | $164,420 +36.2% |
| 2023 | $1,907 -8.8% | $120,712 +0.6% |
| 2022 | $2,092 +18.5% | $119,943 +7.6% |
| 2021 | $1,766 +54.8% | $111,425 +57.2% |
| 2020 | $1,141 -26.5% | $70,901 -15% |
| 2018 | $1,553 +10.4% | $83,365 |
| 2017 | $1,407 +2.5% | $83,365 |
| 2016 | $1,373 +0.3% | $83,365 |
| 2015 | $1,368 +1.4% | $83,365 +11.5% |
| 2012 | $1,350 +10.7% | $74,795 |
| 2011 | $1,219 | $74,795 |
| 2010 | -- | $74,795 |
Find assessor info on the county website
Neighborhood: 68025
Nearby homes
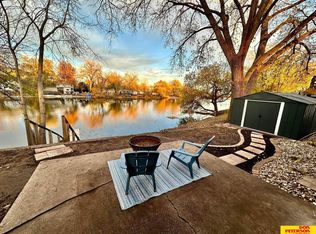
- $221,0003 bd2 ba1k sqft720 Boulevard St LOT 34, Fremont, NE 68025Sold
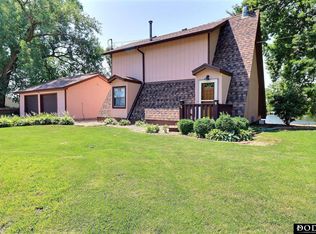
- $249,0004 bd2 ba1.5k sqft720 Boulevard St LOT 37, Fremont, NE 68025For Sale

- $235,0002 bd2 ba1.1k sqft720 Boulevard St LOT 14, Fremont, NE 68025For Sale
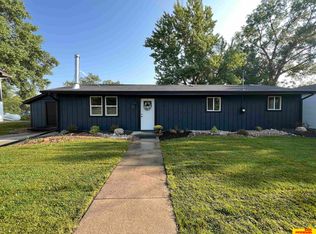
- $243,0003 bd2 ba1.2k sqft720 Boulevard St LOT 32, Fremont, NE 68025Sold
- $105,0002 bd1 ba1.2k sqft720 Boulevard St LOT 27, Fremont, NE 68025Sold
- $551,7003 bd3 ba2.1k sqft711 Boulevard St, Inglewood, NE 68025Off Market
- $463,9003 bd3 ba1.5k sqft713 Boulevard St, Inglewood, NE 68025Off Market
- $259,5003 bd2 ba1.6k sqft715 Boulevard St, Inglewood, NE 68025Off Market
Nearby schools
GreatSchools rating
- 2/10Washington Elementary SchoolGrades: PK-4Distance: 0.9 mi
- 4/10Fremont Middle SchoolGrades: 7-8Distance: 3.1 mi
- 1/10Fremont Senior High SchoolGrades: 9-12Distance: 2.6 mi
Schools provided by the listing agent
- Elementary: Washington
- Middle: Fremont
- High: Fremont
- District: Fremont
Source: GPRMLS. This data may not be complete. We recommend contacting the local school district to confirm school assignments for this home.


Get pre-qualified for a loan
At Zillow Home Loans, we can pre-qualify you in as little as 5 minutes with no impact to your credit score.An equal housing lender. NMLS #10287.
Sell for more on Zillow
Get a Zillow Showcase℠ listing at no additional cost and you could sell for .
$275,900
2% more
+$5,518
With Zillow Showcase(estimated)
$281,418
- Nebraska
- Dodge County
- Fremont
- 68025
- 720 Boulevard St Lot 15
Nearby cities
Nearby zip codes
Other Fremont Topics
