Skip main navigation
Sold for $430,000
  • $430,000

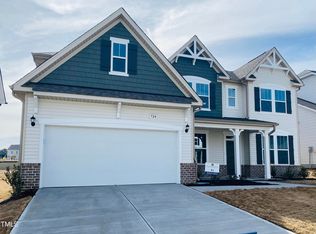
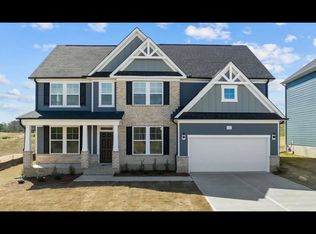
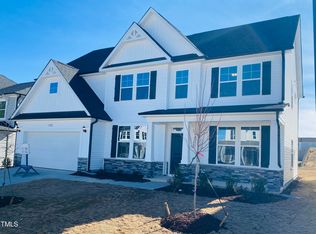
    720 Bracklyn Ave, Zebulon, NC 27597

    4beds
    2,878sqft
    Single Family Residence
    Built in 2023
    7,405 Square Feet Lot
    $412,800 Zestimate®
    $149/sqft
    $2,313 Estimated rent

    Home value

    $412,800

    $392,000 - $433,000

    $2,313/mo

    Zestimate® history
    Loading
    Loading...

    Owner options

    List your home for rent

    $2,313/mo

    Rent Zestimate®

    Find your next renter with Zillow Rental Manager. Plus, with online applications, you can quickly screen prospective tenants – for free.

    Learn more

    $2,313/mo

    Rent Zestimate®

    Refinance and save

    $2,879/mo

    Est. payment

    Refinancing to a lower rate could help reduce your monthly payments and save thousands over the life of the loan.

    See today's rates

    $2,879/mo

    Est. payment

    Explore your selling options

    Work with a Zillow partner agent

    Leverage their expertise and Zillow's premium Showcase listings to get your home seen by more buyers.

    Get started

    List with your own agent

    Get your home in front of millions of buyers by listing it on Zillow.

    Learn how to do it

    Sell it yourself

    Take full control of how buyers see your home on Zillow by listing For Sale by Owner (FSBO).

    List your home

    What's special

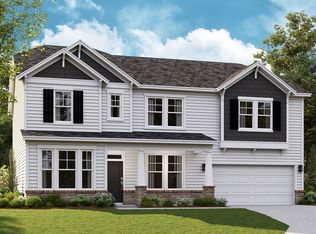
    1ST FLOOR GUEST SUITE! Open Concept w/Upstairs Loft & Spacious Secondary Bedrooms! 2-Car Garage w/Drop Zone Access! Luxury Scratch Resistant Laminate Flooring Thru Main Living! Kitchen: Granite CTops, Custom Cabinets, Tile Backsplash, SS Appliances Electric Range, MW & DW, Large Center Island w/Flush Overhang & Walk in Pantry! Open to Causal Dining Area w/Access to Rear Patio! Owner's Suite: Plush Carpet! Owner's Bath: w/Separate Vanities w/Quartz, Step-in Shower, Linen Closet & Huge WIC! Spacious Open Family Room for Entertaining & Direct Vent Gas Log Fireplace! Upgraded Lighting Package! Professional Landscaping Package!

    Zillow last checked:

    Listing updated:

    Listed by:

    Jim Allen 919-645-2114,

    Coldwell Banker HPW

    Bought with:

    Jagan Puttoju, 353551

    Guru Realty Inc.

    Source: Doorify MLS,MLS#: 2538632MLS Logo

    Facts & features

    Interior

    Bedrooms & bathrooms
    • Bedrooms: 4
    • Bathrooms: 3
    • Full bathrooms: 3
    Primary bedroom
    • Level: Second
    • Area: 300 Square Feet
    • Dimensions: 20 x 15
    Bedroom 2
    • Level: Second
    • Area: 132 Square Feet
    • Dimensions: 12 x 11
    Bedroom 3
    • Level: Second
    • Area: 132 Square Feet
    • Dimensions: 12 x 11
    Bedroom 4
    • Level: Main
    • Area: 143 Square Feet
    • Dimensions: 13 x 11
    Breakfast room
    • Level: Main
    • Area: 144 Square Feet
    • Dimensions: 12 x 12
    Dining room
    • Level: Main
    • Area: 157.5 Square Feet
    • Dimensions: 15 x 10.5
    Other
    • Level: Main
    • Area: 152 Square Feet
    • Dimensions: 19 x 8
    Family room
    • Level: Main
    • Area: 300 Square Feet
    • Dimensions: 20 x 15
    Loft
    • Level: Second
    • Area: 188.5 Square Feet
    • Dimensions: 14.5 x 13
    Heating
    • Natural Gas, Zoned, Gas Pack
    Cooling
    • Zoned
    Appliances
    • Included: Dishwasher, Electric Cooktop, Electric Water Heater, Microwave, Plumbed For Ice Maker, Wall Oven
    • Laundry: Laundry Room, Upper Level
    Features
    • Entrance Foyer, Eat-in Kitchen, Granite Counters, High Ceilings, Pantry, Walk-In Closet(s), Shower Only, Bathtub/Shower Combination, Water Closet, Quartz Counters
    • Flooring: Carpet, Laminate, Tile
    • Number of fireplaces: 1
    • Fireplace features: Family Room, Gas Log, Sealed Combustion
    Interior area
    • Total structure area: 2,878
    • Total interior livable area: 2,878 sqft
    • Finished area above ground: 2,878
    • Finished area below ground: 0

    Property

    Parking
    • Total spaces: 4
    • Parking features: Attached, Concrete, Driveway, Garage Faces Front, Garage
    • Uncovered spaces: 2
    Features
    • Levels: Two
    • Stories: 2
    • Patio & porch: Patio, Porch
    • Exterior features: Rain Gutters
    Lot
    • Size: 7,405 Square Feet
    • Features: Landscaped
    Details
    • Parcel number: 2716101336
    • Special conditions: Standard

    Construction

    Type & style
    • Home type: SingleFamily
    • Architectural style: Colonial,Contemporary
    • Property subtype: Single Family Residence
    Materials
    • Vinyl Siding
    • Foundation: Slab
    Condition
    • New construction: Yes
    • Year built: 2023
    • Major remodel year: 2024
    Details
    • Builder model: The Jessamine Plan
    • Builder name: Dream Finders Homes

    Utilities & green energy

    • Sewer: Public Sewer
    • Water: Public
    Green energy
    • Energy efficient items: Thermostat

    Community & HOA

    Community
    • Features: Pool
    • Security: Smoke Detector(s)
    • Subdivision: Barrington
    HOA
    • Has HOA: Yes
    • Amenities included: Clubhouse, Pool
    • Services included: Storm Water Maintenance
    • HOA fee: $215 quarterly
    • HOA name: PPM-Tracey Bowen
    • HOA phone: 919-848-4911
    Location
    • Region: Zebulon

    Financial & listing details

    • Price per square foot: $149/sqft
    • Tax assessed value: $428,698
    • Annual tax amount: $4,710
    • Date on market: 10/23/2023
    • Listing agreement: Exclusive Right To Sell
    • Listing terms: Cash,Conventional,FHA

    Price history

    DateEventPrice
    9/16/2026Listing removed$2,295$1/sqft
    Source: Zillow Rentals Report a problem
    8/24/2026Listed for rent$2,295$1/sqft
    Source: Zillow Rentals Report a problem
    7/3/2024Listing removed--
    Source: Zillow Rentals Report a problem
    6/27/2024Listed for rent$2,295$1/sqft
    Source: Zillow Rentals Report a problem
    6/26/2024Sold$430,000-2.9%$149/sqft
    Source: Doorify MLS #2538632 Report a problem
    5/28/2024Pending sale$442,900$154/sqft
    Source: Doorify MLS #2538632 Report a problem
    4/19/2024Price change$442,900-1.6%$154/sqft
    Source: Doorify MLS #2538632 Report a problem
    3/20/2024Price change$449,900-0.9%$156/sqft
    Source: Doorify MLS #2538632 Report a problem
    3/5/2024Price change$454,000-1.1%$158/sqft
    Source: Doorify MLS #2538632 Report a problem
    1/16/2024Price change$459,000-2.5%$159/sqft
    Source: Dream Finders Homes Report a problem
    12/1/2023Price change$471,000-4.5%$164/sqft
    Source: Doorify MLS #2538632 Report a problem
    12/1/2023Price change$493,000+4.7%$171/sqft
    Source: BURMLS #2538632 Report a problem
    11/30/2023Price change$471,000-4.5%$164/sqft
    Source: Doorify MLS #2538632 Report a problem
    10/23/2023Listed for sale$493,000$171/sqft
    Source: Doorify MLS #2538632 Report a problem

    Public tax history

    YearProperty taxesTax assessment
    2025$4,710 +34.5%$428,698
    2024$3,501 $428,698
    Find assessor info on the county website

    Neighborhood: 27597

    Nearby schools

    GreatSchools rating
    Schools provided by the listing agent
    • Elementary: Wake - Zebulon Elementary
    • Middle: Wake - Zebulon Middle
    • High: Wake - East Wake High School

    Source: Doorify MLS. This data may not be complete. We recommend contacting the local school district to confirm school assignments for this home.

    Get a cash offer in 3 minutes
    Find out how much your home could sell for in as little as 3 minutes with a no-obligation cash offer.
    Estimated market value

    $412,800

    Get a cash offer in 3 minutes
    Find out how much your home could sell for in as little as 3 minutes with a no-obligation cash offer.
    Estimated market value

    $412,800