Seller can help with $5,000 towards closing costs! Priced to Sell! Perfect HOME for the Holidays for the HOLIDAYS within 14 min of DFW Airport! Come Fall in Love with this Beautifully remodeled 3-bedroom, 2.5-bath, 2 living & 2 car garage home nestled on a generous sized lot in Grand Prairie! Every detail of this home has been thoughtfully updated to blend modern style with everyday functionality, creating a truly move-in-ready space. Step inside to find a bright and open floor plan featuring fresh paint, gorgeous new flooring, and updated fixtures throughout. The Elegant spacious kitchen boasts sleek natural stone countertops, New modern cabinetry, stainless steel appliances, and a stylish tile backsplash perfect for entertaining or family meals. You'll definitely love entertaining all your guests during the holidays in the oversized family room with a wood burning fireplace! The spacious primary suite offers a peaceful retreat with a beautiful & luxurious updated bath complete with a walk-in shower and dual vanities. Two additional bedrooms provide ample space for family, guests or a home office. Outside, enjoy the privacy and space of the large lot 138x220 (approx .70 Acre), ideal for parking your trailers, RV, Texas style entertaining, gardening, or future expansion. Come enjoy all the modern upgrades throughout, prime location near parks, shopping, entertainment, easy access to major highways, this home checks all the boxes. Don’t miss your chance to own this beautiful home for the Holidays! Hurry send your offer TODAY & get ready to snuggle & sip your favorite drink next to your very own fireplace!
Sold
Price Unknown
720 Burleson St, Grand Prairie, TX 75050
3beds
2,425sqft
Single Family Residence
Built in 1950
0.69 Acres Lot
$392,200 Zestimate®
$--/sqft
$4,023 Estimated rent
Home value
$392,200
$357,000 - $431,000
$4,023/mo
Zestimate® history
Owner options
List your home for rent
$4,023/mo
Rent Zestimate®
Find your next renter with Zillow Rental Manager. Plus, with online applications, you can quickly screen prospective tenants – for free.
$4,023/mo
Rent Zestimate®
Refinance and save
Refinancing to a lower rate could help reduce your monthly payments and save thousands over the life of the loan.
Explore your selling options
Work with a Zillow partner agent
Leverage their expertise and Zillow's premium Showcase listings to get your home seen by more buyers.
Get startedList with your own agent
Get your home in front of millions of buyers by listing it on Zillow.
Learn how to do itSell it yourself
Take full control of how buyers see your home on Zillow by listing For Sale by Owner (FSBO).
List your homeWhat's special
Wood burning fireplaceNew modern cabinetryFresh paintUpdated fixtures throughoutStainless steel appliancesGorgeous new flooringOversized family room
Zillow last checked:
Listing updated:
Listed by:
Elva Fonseca Torres-Fonseca 0697552 214-356-1018,
Ultima Real Estate 972-980-9393
Bought with:
Christina Isaacs
Compass RE Texas, LLC
Source: NTREIS,MLS#: 21096481
Facts & features
Interior
Bedrooms & bathrooms
- Bedrooms: 3
- Bathrooms: 3
- Full bathrooms: 2
- 1/2 bathrooms: 1
Primary bedroom
- Features: Closet Cabinetry, Ceiling Fan(s)
- Level: First
- Dimensions: 0 x 0
Bedroom
- Features: Closet Cabinetry, Ceiling Fan(s)
- Level: First
- Dimensions: 0 x 0
Bedroom
- Features: Closet Cabinetry, Ceiling Fan(s)
- Level: First
- Dimensions: 0 x 0
Primary bathroom
- Features: Built-in Features
- Level: First
- Dimensions: 0 x 0
Dining room
- Level: First
- Dimensions: 0 x 0
Family room
- Features: Built-in Features, Ceiling Fan(s), Fireplace
- Level: First
- Dimensions: 0 x 0
Half bath
- Level: First
- Dimensions: 0 x 0
Kitchen
- Features: Built-in Features, Eat-in Kitchen, Kitchen Island, Pantry, Stone Counters
- Level: First
- Dimensions: 0 x 0
Living room
- Features: Ceiling Fan(s)
- Level: First
- Dimensions: 0 x 0
Utility room
- Features: Closet
- Level: First
- Dimensions: 0 x 0
Heating
- Central, Electric
Cooling
- Central Air, Ceiling Fan(s), Electric
Appliances
- Included: Some Gas Appliances, Dishwasher, Disposal, Gas Range, Plumbed For Gas, Vented Exhaust Fan
- Laundry: Washer Hookup, Dryer Hookup, ElectricDryer Hookup, Laundry in Utility Room
Features
- Built-in Features, Chandelier, Decorative/Designer Lighting Fixtures, Eat-in Kitchen, Kitchen Island, Open Floorplan, Other, Natural Woodwork
- Flooring: Ceramic Tile, Laminate, Tile, Wood
- Has basement: No
- Number of fireplaces: 1
- Fireplace features: Wood Burning
Interior area
- Total interior livable area: 2,425 sqft
Property
Parking
- Total spaces: 2
- Parking features: Covered, Driveway, Garage, Oversized, Garage Faces Side
- Garage spaces: 2
- Has uncovered spaces: Yes
Features
- Levels: One
- Stories: 1
- Patio & porch: Front Porch, Patio, Covered
- Pool features: None
- Fencing: Wood
Lot
- Size: 0.69 Acres
- Dimensions: 138 x 220
- Features: Back Yard, Cleared, Interior Lot, Lawn
- Residential vegetation: Cleared
Details
- Parcel number: 28052503002200300
Construction
Type & style
- Home type: SingleFamily
- Architectural style: Ranch,Traditional,Detached
- Property subtype: Single Family Residence
Materials
- Brick
- Foundation: Pillar/Post/Pier
- Roof: Composition,Shingle
Condition
- Year built: 1950
Utilities & green energy
- Sewer: Public Sewer
- Water: Public
- Utilities for property: Sewer Available, Water Available
Green energy
- Energy efficient items: Appliances, Insulation
Community & HOA
Community
- Features: Curbs
- Security: Smoke Detector(s)
- Subdivision: DALWORTH PARK
HOA
- Has HOA: No
Location
- Region: Grand Prairie
Financial & listing details
- Tax assessed value: $297,410
- Annual tax amount: $4,563
- Date on market: 10/25/2025
- Cumulative days on market: 172 days
- Listing terms: Cash,Conventional,FHA,VA Loan
- Exclusions: All staging & decoratiosn
Price history
| Date | Event | Price |
|---|---|---|
| 1/30/2026 | Sold | -- |
Source: NTREIS #21096481 Report a problem | ||
| 1/11/2026 | Pending sale | $409,000$169/sqft |
Source: NTREIS #21096481 Report a problem | ||
| 1/2/2026 | Contingent | $409,000$169/sqft |
Source: NTREIS #21096481 Report a problem | ||
| 12/29/2025 | Price change | $409,000-0.1%$169/sqft |
Source: NTREIS #21096481 Report a problem | ||
| 12/12/2025 | Price change | $409,500-0.1%$169/sqft |
Source: NTREIS #21096481 Report a problem | ||
| 11/10/2025 | Price change | $409,9500%$169/sqft |
Source: NTREIS #21096481 Report a problem | ||
| 10/25/2025 | Listed for sale | $410,000-2.4%$169/sqft |
Source: NTREIS #21096481 Report a problem | ||
| 10/21/2025 | Listing removed | $419,900$173/sqft |
Source: NTREIS #20992093 Report a problem | ||
| 10/14/2025 | Price change | $419,900-0.9%$173/sqft |
Source: NTREIS #20992093 Report a problem | ||
| 10/7/2025 | Price change | $423,500-0.1%$175/sqft |
Source: NTREIS #20992093 Report a problem | ||
| 9/11/2025 | Price change | $424,000-0.2%$175/sqft |
Source: NTREIS #20992093 Report a problem | ||
| 9/9/2025 | Price change | $424,900-0.9%$175/sqft |
Source: NTREIS #20992093 Report a problem | ||
| 9/2/2025 | Price change | $428,8000%$177/sqft |
Source: NTREIS #20992093 Report a problem | ||
| 8/22/2025 | Price change | $429,000-0.1%$177/sqft |
Source: NTREIS #20992093 Report a problem | ||
| 8/17/2025 | Price change | $429,250-0.1%$177/sqft |
Source: NTREIS #20992093 Report a problem | ||
| 8/7/2025 | Price change | $429,7000%$177/sqft |
Source: NTREIS #20992093 Report a problem | ||
| 7/18/2025 | Price change | $429,9000%$177/sqft |
Source: NTREIS #20992093 Report a problem | ||
| 7/8/2025 | Listed for sale | $430,000+96.3%$177/sqft |
Source: NTREIS #20992093 Report a problem | ||
| 1/18/2019 | Listing removed | $219,000$90/sqft |
Source: My Castle Realty #13970589 Report a problem | ||
| 1/7/2019 | Pending sale | $219,000$90/sqft |
Source: My Castle Realty #13970589 Report a problem | ||
| 12/3/2018 | Price change | $219,000-4.8%$90/sqft |
Source: My Castle Realty #13970589 Report a problem | ||
| 10/24/2018 | Listed for sale | $230,000+90.1%$95/sqft |
Source: Owner Report a problem | ||
| 5/6/2014 | Listing removed | $121,000$50/sqft |
Source: CENTURY 21 Judge Fite Co. #12133250 Report a problem | ||
| 5/3/2014 | Listed for sale | $121,000-16.5%$50/sqft |
Source: CENTURY 21 Judge Fite Co. #12133250 Report a problem | ||
| 5/4/2008 | Listing removed | $144,900$60/sqft |
Source: NCI Report a problem | ||
| 4/23/2008 | Listed for sale | $144,900$60/sqft |
Source: NCI Report a problem | ||
Public tax history
| Year | Property taxes | Tax assessment |
|---|---|---|
| 2025 | $4,563 +2.3% | $297,410 |
| 2024 | $4,458 | $297,410 |
Find assessor info on the county website
Neighborhood: 75050
Nearby homes
- $302,4003 bd2 ba1.4k sqft710 Burleson St, Grand Prairie, TX 75050Off Market
- $409,0003 bd3 ba2.9k sqft738 Burleson St, Grand Prairie, TX 75050Off Market
- $227,7003 bd1 ba1.3k sqft906 NW 8th St, Grand Prairie, TX 75050Off Market
- $393,1005 bd4 ba2.6k sqft902 NW 8th St, Grand Prairie, TX 75050Off Market
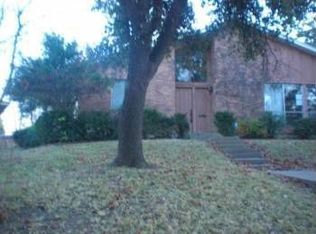
- $256,6003 bd1 ba2k sqft910 NW 8th St, Grand Prairie, TX 75050Off Market
- $285,0003 bd2 ba2.6k sqft805 Burleson St, Grand Prairie, TX 75050Off Market
- $738,9004 bd4 ba4.6k sqft901 NW 7th St, Grand Prairie, TX 75050Off Market
- $394,4003 bd2 ba1.8k sqft903 NW 7th St, Grand Prairie, TX 75050Off Market
Nearby schools
GreatSchools rating
- 5/10Stephen F Austin Elementary SchoolGrades: PK-5Distance: 0.1 mi
- 4/10Digital Arts & Technology Academy at Adams MiddleGrades: 6-8Distance: 0.5 mi
- 2/10Grand Prairie High SchoolGrades: 9-12Distance: 0.6 mi
Schools provided by the listing agent
- Elementary: Bonham
- Middle: Kennedy
- High: South Grand Prairie
- District: Grand Prairie ISD
Source: NTREIS. This data may not be complete. We recommend contacting the local school district to confirm school assignments for this home.
Get a cash offer in 3 minutes
Find out how much your home could sell for in as little as 3 minutes with a no-obligation cash offer.
Estimated market value
$392,200
Get a cash offer in 3 minutes
Find out how much your home could sell for in as little as 3 minutes with a no-obligation cash offer.
Estimated market value
$392,200
- Texas
- Dallas County
- Grand Prairie
- 75050
- 720 Burleson St
